Welcome Home to 203 Bowline Dr, your dream home awaits! Nestled in the highly desirable Heron Pointe community by Ryan Homes, this immaculate Cedar model is a true gem. Don't miss out on the opportunity to make it yours, as it's already fully upgraded and move-in ready – no need to wait for construction or renovations! 🏡 Premium Corner Lot: This home sits on a corner lot, providing you with extra space, privacy, and an abundance of natural light. No need to pay the builder a lot premium! The perfect setting for your family's cherished moments. 🌟 Impeccable Craftsmanship: Built with precision and care by Ryan Homes, this property was completed in August 2022, ensuring the latest in construction standards and design. 🛏 4 Bedrooms: Enjoy the comfort of four beautifully designed bedrooms, each thoughtfully crafted to provide a tranquil retreat for you and your loved ones. 🚽 2 1/2 Bathrooms: With 2 1/2 bathrooms, you'll have convenience and functionality at your fingertips, ensuring that your morning routines run smoothly. 🪑 Flex Room: The main level features a versatile flex room, perfect for your home office, a cozy reading nook, or any creative space you envision. Your options are endless! 🍽 Upgraded Kitchen: The heart of this home boasts a fully upgraded kitchen, complete with brand-new appliances, cabinets, and luxurious granite countertops – all replaced by the builder this summer. Cooking and entertaining have never been this stylish! 🏡 Fenced-In Yard: Your new home comes with a fenced-in yard, providing both security for your family and a lovely space for outdoor gatherings and play. 🛠 No Work Needed: With all the upgrades and finishing touches already in place, you can move right in and start enjoying your new home without the stress of renovations or additional work. 💰 USDA Approved: This home is USDA approved, which means qualified buyers can potentially purchase with no money down. It's an incredible opportunity to own a beautiful home without a substantial upfront payment! 🏦 Financial Assistance Available: We have a lender on hand who can offer programs to help with down payment assistance and closing costs. Reach out for more information and take advantage of these opportunities to make your homeownership dreams a reality. Don't let this opportunity slip through your fingers! Make 203 Bowline Dr your forever home and start living the upgraded lifestyle you deserve. Act now and experience the Heron Pointe community's exceptional living in a move-in-ready, fully upgraded home. Your dream home awaits!
Sold for $316,000
$316,000
203 Bowline Dr, Cambridge, MD 21613
4beds
1,947sqft
Single Family Residence
Built in 2022
10,375 Square Feet Lot
$315,700 Zestimate®
$162/sqft
$2,626 Estimated rent
Home value
$315,700
$300,000 - $331,000
$2,626/mo
Zestimate® history
Owner options
List your home for rent
$2,626/mo
Rent Zestimate®
Find your next renter with Zillow Rental Manager. Plus, with online applications, you can quickly screen prospective tenants – for free.
$2,626/mo
Rent Zestimate®
Refinance and save
$1,978/mo
Est. payment
Refinancing to a lower rate could help reduce your monthly payments and save thousands over the life of the loan.
$1,978/mo
Est. payment
Explore your selling options
Work with a Zillow partner agent
Leverage their expertise and Zillow's premium Showcase listings to get your home seen by more buyers.
Get startedList with your own agent
Get your home in front of millions of buyers by listing it on Zillow.
Learn how to do itSell it yourself
Take full control of how buyers see your home on Zillow by listing For Sale by Owner (FSBO).
List your homeWhat's special
Zillow last checked:
Listing updated:
Listed by:
Megan Buckner 470-358-9922,
Samson Properties
Bought with:
Megan Buckner
Samson Properties
Source: Bright MLS,MLS#: MDDO2005720
Facts & features
Interior
Bedrooms & bathrooms
- Bedrooms: 4
- Bathrooms: 3
- Full bathrooms: 2
- 1/2 bathrooms: 1
- Main level bathrooms: 1
Basement
- Area: 0
Heating
- Central, Electric
Cooling
- Central Air, Electric
Appliances
- Included: Electric Water Heater
Features
- Dining Area, Kitchen - Gourmet, Kitchen Island, Recessed Lighting, Upgraded Countertops, Walk-In Closet(s), Dry Wall
- Has basement: No
- Has fireplace: No
Interior area
- Total structure area: 1,947
- Total interior livable area: 1,947 sqft
- Finished area above ground: 1,947
- Finished area below ground: 0
Property
Parking
- Total spaces: 2
- Parking features: Garage Faces Front, Attached, Driveway, On Street
- Attached garage spaces: 2
- Has uncovered spaces: Yes
Accessibility
- Accessibility features: None
Features
- Levels: Two
- Stories: 2
- Pool features: None
Lot
- Size: 10,375 Square Feet
Details
- Additional structures: Above Grade, Below Grade
- Parcel number: 1007221223
- Zoning: RESIDENTIAL
- Special conditions: Standard
Construction
Type & style
- Home type: SingleFamily
- Architectural style: Traditional
- Property subtype: Single Family Residence
Materials
- Combination
- Foundation: Slab
- Roof: Architectural Shingle
Condition
- Excellent
- New construction: No
- Year built: 2022
Details
- Builder model: Cedar
- Builder name: Ryan Homes
Utilities & green energy
- Sewer: Public Sewer
- Water: Public
Community & HOA
Community
- Security: Fire Sprinkler System
- Subdivision: Heron Point
HOA
- Has HOA: Yes
- HOA fee: $35 monthly
Location
- Region: Cambridge
- Municipality: Cambridge
Financial & listing details
- Price per square foot: $162/sqft
- Tax assessed value: $284,500
- Annual tax amount: $5,260
- Date on market: 9/25/2023
- Listing agreement: Exclusive Agency
- Ownership: Fee Simple
Price history
| Date | Event | Price |
|---|---|---|
| 11/12/2025 | Listing removed | $2,320$1/sqft |
Source: Zillow Rentals Report a problem | ||
| 11/11/2025 | Price change | $2,320-7.2%$1/sqft |
Source: Zillow Rentals Report a problem | ||
| 10/14/2025 | Price change | $2,500-2%$1/sqft |
Source: Zillow Rentals Report a problem | ||
| 9/3/2025 | Price change | $2,550-1.9%$1/sqft |
Source: Zillow Rentals Report a problem | ||
| 8/5/2025 | Price change | $2,600-3.7%$1/sqft |
Source: Zillow Rentals Report a problem | ||
| 7/17/2025 | Price change | $2,700-3.6%$1/sqft |
Source: Zillow Rentals Report a problem | ||
| 7/1/2025 | Price change | $2,800-1.8%$1/sqft |
Source: Zillow Rentals Report a problem | ||
| 6/17/2025 | Listed for rent | $2,850+14%$1/sqft |
Source: Zillow Rentals Report a problem | ||
| 3/6/2024 | Listing removed | -- |
Source: Zillow Rentals Report a problem | ||
| 2/3/2024 | Price change | $2,500-7.4%$1/sqft |
Source: Zillow Rentals Report a problem | ||
| 1/13/2024 | Price change | $2,700-10%$1/sqft |
Source: Zillow Rentals Report a problem | ||
| 1/6/2024 | Listed for rent | $3,000$2/sqft |
Source: Zillow Rentals Report a problem | ||
| 12/12/2023 | Pending sale | $320,000+1.3%$164/sqft |
Source:  Bright MLS #MDDO2005720 Report a problem Bright MLS #MDDO2005720 Report a problem | ||
| 12/11/2023 | Sold | $316,000-1.3%$162/sqft |
Source: Bright MLS #MDDO2005720 Report a problem | ||
| 11/20/2023 | Listed for sale | $320,000$164/sqft |
Source: Bright MLS #MDDO2005720 Report a problem | ||
| 10/20/2023 | Contingent | $320,000$164/sqft |
Source: Bright MLS #MDDO2005720 Report a problem | ||
| 9/25/2023 | Listed for sale | $320,000+7.2%$164/sqft |
Source: Bright MLS #MDDO2005720 Report a problem | ||
| 7/28/2022 | Sold | $298,570+753.1%$153/sqft |
Source: Bright MLS #MDDO2001720 Report a problem | ||
| 4/5/2022 | Sold | $35,000-88.1%$18/sqft |
Source: Public Record Report a problem | ||
| 1/31/2022 | Pending sale | $294,175$151/sqft |
Source: Bright MLS #MDDO2001720 Report a problem | ||
Public tax history
| Year | Property taxes | Tax assessment |
|---|---|---|
| 2025 | $5,344 +1.6% | $284,500 |
| 2024 | $5,258 | $284,500 |
| 2023 | $5,258 +5589.7% | $284,500 +5590% |
| 2022 | $92 -1.1% | $5,000 |
| 2021 | $93 -0.9% | $5,000 |
| 2020 | $94 -1.1% | $5,000 |
| 2019 | $95 +83.6% | $5,000 |
| 2018 | $52 +10% | $5,000 |
| 2017 | $47 -74.3% | $5,000 |
| 2016 | $184 | $5,000 |
| 2015 | $184 | $5,000 |
| 2014 | $184 | $5,000 -50% |
| 2013 | -- | $10,000 |
| 2012 | -- | $10,000 |
| 2011 | -- | $10,000 |
| 2010 | -- | $10,000 -85.6% |
| 2009 | -- | $69,462 +27.7% |
| 2008 | -- | $54,396 +38.3% |
| 2007 | -- | $39,330 |
Find assessor info on the county website
Neighborhood: 21613
Nearby homes
- $303,900-- bd2 ba1.8k sqft1619 Osprey Cir, Cambridge, MD 21613Off Market
- $378,100-- bd2 ba2.5k sqft1622 Osprey Cir, Cambridge, MD 21613Off Market
- $390,0005 bd3 ba2.8k sqft1624 Osprey Cir, Cambridge, MD 21613Sold
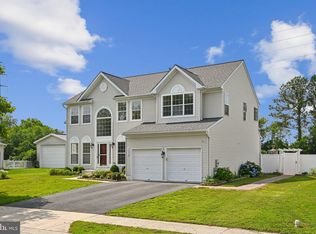
- $299,9904 bd2 ba2k sqft1608 Osprey Cir, Cambridge, MD 21613Sold

- $414,6005 bd3 ba3.1k sqft1623 Osprey Cir, Cambridge, MD 21613Off Market
- $426,800-- bd2 ba3.1k sqft1626 Osprey Cir, Cambridge, MD 21613Off Market
- $451,4005 bd3 ba3.3k sqft1625 Osprey Cir, Cambridge, MD 21613Off Market
- $365,0006 bd3 ba2.8k sqft400 Eagles Nest Way, Cambridge, MD 21613Sold
Nearby schools
GreatSchools rating
- 2/10Maple Elementary SchoolGrades: PK-5Distance: 0.9 mi
- 2/10Mace's Lane Middle SchoolGrades: 6-8Distance: 0.8 mi
- 2/10Cambridge-South Dorchester High SchoolGrades: 9-12Distance: 0.5 mi
Schools provided by the listing agent
- District: Dorchester County Public Schools
Source: Bright MLS. This data may not be complete. We recommend contacting the local school district to confirm school assignments for this home.
Get a cash offer in 3 minutes
Find out how much your home could sell for in as little as 3 minutes with a no-obligation cash offer.
Estimated market value
$315,700
Get a cash offer in 3 minutes
Find out how much your home could sell for in as little as 3 minutes with a no-obligation cash offer.
Estimated market value
$315,700
- Maryland
- Dorchester County
- Cambridge
- 21613
- 203 Bowline Dr
Nearby cities
Nearby zip codes
Other Cambridge Topics
