Skip main navigation
For sale by owner
  • $360,000

    203 Brandywine Rd, Chapel Hill, NC 27516

    4beds
    1,585sqft
    : 
    $2,183/mo
    Get pre-qualified
    SingleFamily
    Built in 1966
    0.37 Acres Lot
    $-- Zestimate®
    $227/sqft
    $-- HOA

    What's special

    Koi pondLots of weeping treesPlants that bloom blackHuge backyard outbuildingMultiple small water features
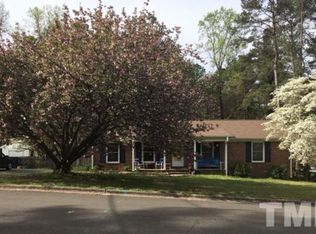
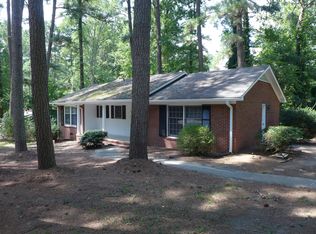
    Wonderful 4 bedroom (3 story up, 1 down) house with two baths (1 upstairs, 1 down) in the Heritage Hills neighborhood of Chapel Hill. Located near Carrboro High School and the Chatham County line. City water and sewer and schools but only county taxes. House is in overall good condition but needs some updates like paint inside due to wear and tear. One room has just been updated! The yard is especially wild but can be easily tamed if you like. Multiple small water features and one koi pond. The “creepy garden” has plants that bloom black and lots of weeping trees and spiky things. I’m a licensed real estate agent and hoping for a quick sale. It is priced to account for the needed updates. Roof, windows, gas HVAC, gas tankless water heater are all 8 years old. The kitchen was completely renovated in 2022 with a retro modern flair. Huge backyard outbuilding! No HOA! Motivated seller looking for a quick turnaround to move on with my life. Seller/owner is a licensed real estate agent. House is priced $100k under Zillow estimate.
    7 days
    |
    1,335
    |
    55
    |
    Listed by:

    Property Owner (704) 701-3613

    This property is for sale by owner and Zillow, Inc. is displaying it at the owner's request. It is not subject to a listing agreement with Zillow, Inc. or its affiliates.

      Facts & features

      Interior

      Bedrooms & bathrooms
      • Bedrooms: 4
      • Bathrooms: 2
      • Full bathrooms: 2
      Heating
      • Forced air, Other, Gas
      Cooling
      • Central
      Appliances
      • Included: Dishwasher, Microwave, Range / Oven, Refrigerator
      Features
      • 9 Ft Ceiling, Bookshelves, Pantry
      • Flooring: Tile, Hardwood, Laminate, Linoleum / Vinyl
      • Basement: Finished
      • Has fireplace: Yes
      Interior area
      • Total interior livable area: 1,585 sqft

      Property

      Parking
      • Parking features: Off-street
      Features
      • Exterior features: Wood, Brick, Composition
      Lot
      • Size: 0.37 Acres
      Details
      • Parcel number: 9777501868

      Construction

      Type & style
      • Home type: SingleFamily
      Materials
      • Frame
      • Roof: Asphalt
      Condition
      • New construction: No
      • Year built: 1966

      Community & HOA

      Location
      • Region: Chapel Hill

      Financial & listing details

      • Price per square foot: $227/sqft
      • Tax assessed value: $431,000
      • Annual tax amount: $3,879
      • Date on market: 8/9/2026

        Estimated market value

        Not available

        Estimated sales range

        Not available

        $2,062/mo

        Price history

        DateEventPrice
        8/9/2026Listed for sale$360,000+34.3%$227/sqft
        Source: Owner Report a problem
        3/6/2019Sold$268,000$169/sqft
        Source: Doorify MLS #2232651 Report a problem
        1/27/2019Pending sale$268,000$169/sqft
        Source: Fonville Morisey/Chapel Hill Sales Office #2232651 Report a problem
        1/19/2019Listed for sale$268,000+24.7%$169/sqft
        Source: Fonville Morisey/Chapel Hill Sales Office #2232651 Report a problem
        12/29/2009Sold$215,000$136/sqft
        Source: Public Record Report a problem

        Public tax history

        YearProperty taxesTax assessment
        2025$3,879 +26.3%$431,000 +69.3%
        2024$3,070 +2.2%$254,600
        2023$3,004 +1.6%$254,600
        2022$2,956 +1.1%$254,600
        2021$2,924 +1.9%$254,600 +8.9%
        2020$2,868 $233,700
        2018$2,868 +1.8%$233,700
        2017$2,817 +16.9%$233,700 +20.4%
        2016$2,409 $194,049
        2015$2,409 +0.8%$194,049
        2014$2,389 $194,049
        2013-- $194,049
        2012-- $194,049
        2011-- $194,049
        2010-- $194,049
        2009-- $194,049 +19.9%
        2008$2,020 +5.5%$161,779
        2007$1,915 +5.8%$161,779
        2006$1,809 $161,779
        2005$1,809 +6.7%$161,779 +11.8%
        2004$1,695 +3.1%$144,656
        2003$1,645 +2.7%$144,656
        2002$1,601 $144,656
        2001-- $144,656 +8.9%
        2000$1,646 $132,828
        Find assessor info on the county website

        Monthly payment

        Est. payment

        Payment breakdown

        Explore the cost of this home by adjusting the details. Changes won't be saved.
        All calculations are estimates and provided by Zillow, Inc. for informational purposes only. Actual amounts may vary.
        HOA fees may include property taxes on listings classified as Co-Ops. Contact the listing agent and/or owner for fee details.
        See how much you could borrow to make a competitive offer.

        Climate risks

        Neighborhood: 27516

        Getting around

        8 / 100
        Car-Dependent
        0 / 100
        No Nearby Transit
        23 / 100
        Somewhat Bikeable

        Nearby schools

        GreatSchools rating
        Schools provided by the listing agent
        • Elementary: CH/Carrboro - Northside
        • Middle: CH/Carrboro - Grey Culbreth
        • High: CH/Carrboro - Carrboro

        Source: The MLS. This data may not be complete. We recommend contacting the local school district to confirm school assignments for this home.

        A local agent can set up tours, give advice and negotiate with sellers.

        Browse local experts

        Similar homes