Skip main navigation
Sold for $374,900
  • $374,900

    203 Branford St #Sun0130, Anderson, SC 29625

    3beds
    2,304sqft
    Single Family Residence
    Built in 2025
    5,662.8 Square Feet Lot
    $375,000 Zestimate®
    $163/sqft
    $2,563 Estimated rent

    Home value

    $375,000

    $356,000 - $394,000

    $2,563/mo

    Zestimate® history
    Loading
    Loading...

    Owner options

    List your home for rent

    $2,563/mo

    Rent Zestimate®

    Find your next renter with Zillow Rental Manager. Plus, with online applications, you can quickly screen prospective tenants – for free.

    Learn more

    $2,563/mo

    Rent Zestimate®

    Refinance and save

    $2,178/mo

    Est. payment

    Refinancing to a lower rate could help reduce your monthly payments and save thousands over the life of the loan.

    See today's rates

    $2,178/mo

    Est. payment

    Explore your selling options

    Work with a Zillow partner agent

    Leverage their expertise and Zillow's premium Showcase listings to get your home seen by more buyers.

    Get started

    List with your own agent

    Get your home in front of millions of buyers by listing it on Zillow.

    Learn how to do it

    Sell it yourself

    Take full control of how buyers see your home on Zillow by listing For Sale by Owner (FSBO).

    List your home

    What's special

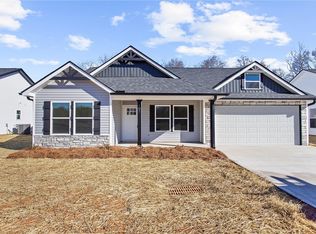
    This lovely home offers a covered front porch and Craftsman exterior with painted Hardie siding with board & batten and brick accents, plus a Knotty Alder wood front door. A Flex room with French doors makes for a great home office or play room, and the extended storage closet under the stairs gives you more storage options. Cozy up to the gas fireplace in the Family Room, or head back out to enjoy the warm weather under the rear covered porch. The L-shaped Kitchen includes quartz counters, mosaic tile backsplash, LED under-cabinet lights, soft-close doors and drawers, double trash pullout cabinet, Lazy Susan, drawer stacks, and GE Cafe appliances with a gas range, plus a large stainless undermount sink with Moen brushed gold faucet. Tucked off the kitchen is a walk-in pantry, mudroom with drop zone, and a powder room. Upstairs, you'll find a Bonus Room and two secondary bedrooms with walk-in closets. The Premier Suite has a walk-in closet and bathroom with a large tiled shower with semi-frameless glass and built-in shampoo niche, brushed nickel plumbing, hardware, and lighting, plus quartz counter and tiled floor. The secondary bath has a raised height vanity with quartz counter and white painted cabinet, and tub/shower with tiled surround, and tiled floor. LVP floors are throughout the first floor plus upstairs hall, with oak treads on the stairs. 5" baseboards are throughout the home as well. This home is walking distance to the planned pool amenity.

    Zillow last checked:

    Listing updated:

    Listed by:

    Matthew Roesch 704-319-5000,

    EHC Brokerage LP

    Bought with:

    Paige Baker, 124538

    Casey Group Real Estate, LLC

    Source: WUMLS,MLS#: 20288133MLS LogoOriginating MLS: Western Upstate Association of Realtors

    Facts & features

    Interior

    Bedrooms & bathrooms
    • Bedrooms: 3
    • Bathrooms: 3
    • Full bathrooms: 2
    • 1/2 bathrooms: 1
    Primary bedroom
    • Level: Upper
    Bedroom 2
    • Level: Upper
    Bedroom 3
    • Level: Upper
    Primary bathroom
    • Level: Upper
    Bathroom
    • Level: Upper
    Bonus room
    • Level: Upper
    Dining room
    • Level: Main
    Great room
    • Level: Main
    Half bath
    • Level: Main
    Kitchen
    • Level: Main
    Laundry
    • Level: Upper
    Other
    • Level: Main
    Other
    • Features: Other
    • Level: Main
    Heating
    • Central, Forced Air, Gas, Heat Pump
    Cooling
    • Central Air, Electric
    Appliances
    • Included: Convection Oven, Dishwasher, Disposal, Gas Oven, Gas Range, Gas Water Heater, Microwave, Tankless Water Heater
    • Laundry: Washer Hookup, Electric Dryer Hookup
    Features
    • Ceiling Fan(s), Dual Sinks, Fireplace, Bath in Primary Bedroom, Quartz Counters, Smooth Ceilings, Shower Only, Upper Level Primary, Walk-In Closet(s), Walk-In Shower
    • Flooring: Carpet, Luxury Vinyl Plank, Tile
    • Windows: Insulated Windows, Tilt-In Windows, Vinyl
    • Basement: None
    • Has fireplace: Yes
    • Fireplace features: Gas, Gas Log, Option
    Interior area
    • Total interior livable area: 2,304 sqft
    • Finished area above ground: 2,304
    • Finished area below ground: 0

    Property

    Parking
    • Total spaces: 2
    • Parking features: Attached, Garage, Driveway, Garage Door Opener
    • Attached garage spaces: 2
    Accessibility
    • Accessibility features: Low Threshold Shower
    Features
    • Levels: Two
    • Stories: 2
    • Patio & porch: Front Porch, Patio
    • Exterior features: Porch, Patio
    Lot
    • Size: 5,662 sqft
    • Features: City Lot, Level, Subdivision
    Details
    • Parcel number: 00420001006

    Construction

    Type & style
    • Home type: SingleFamily
    • Architectural style: Craftsman
    • Property subtype: Single Family Residence
    Materials
    • Brick, Masonite
    • Foundation: Slab
    • Roof: Composition,Shingle
    Condition
    • New Construction,Never Occupied
    • New construction: Yes
    • Year built: 2025
    Details
    • Builder name: Empire Homes

    Utilities & green energy

    • Sewer: Public Sewer
    • Water: Public
    • Utilities for property: Electricity Available, Natural Gas Available, Sewer Available, Underground Utilities, Water Available

    Community & neighborhood

    Security
    • Security features: Smoke Detector(s)
    Location
    • Region: Anderson
    • Subdivision: Sunrise

    Other

    Other facts
    • Listing agreement: Exclusive Right To Sell

    Price history

    DateEventPrice
    5/27/2026Sold$374,900$163/sqft
    Source: WUMLS #20288133 Report a problem
    4/28/2026Pending sale$374,900$163/sqft
    Source: WUMLS #20288133 Report a problem
    3/30/2026Price change$374,900-10.7%$163/sqft
    Source: WUMLS #20288133 Report a problem
    9/20/2025Price change$419,900-6.5%$182/sqft
    Source: WUMLS #20288133 Report a problem
    8/28/2025Price change$449,000-10.2%$195/sqft
    Source: WUMLS #20288133 Report a problem
    7/15/2025Price change$499,990-1.3%$217/sqft
    Source: WUMLS #20288133 Report a problem
    6/13/2025Listed for sale$506,323$220/sqft
    Source: WUMLS #20288133 Report a problem

    Public tax history

    Tax history is unavailable.

    Neighborhood: 29625

    Nearby schools

    GreatSchools rating
    Schools provided by the listing agent
    • Elementary: Pendleton Elem
    • Middle: Riverside Middl
    • High: Pendleton High

    Source: WUMLS. This data may not be complete. We recommend contacting the local school district to confirm school assignments for this home.

    Get a cash offer in 3 minutes
    Find out how much your home could sell for in as little as 3 minutes with a no-obligation cash offer.
    Estimated market value
    $375,000
    Get a cash offer in 3 minutes
    Find out how much your home could sell for in as little as 3 minutes with a no-obligation cash offer.
    Estimated market value
    $375,000