Amazing opportunity to own a highly sought after ranch on a finished walkout basement in Equestrian Estates! Situated on a beautifully landscaped one acre lot, this exceptional property offers a private backyard retreat complete with in-ground salt water pool, truly a resort right at home. The open concept floor plan features a spacious primary ensuite tucked away in its own private wing while 2 additional bedrooms are located on the opposite side of the home. Beautiful hardwood flooring, 9 foot ceilings, vaulted and tray ceilings, and abundant natural light add to the home's inviting appeal. The finished walkout basement provides incredible additional living and entertaining space, including custom cherry bar and plenty of flex room for a home office, recreation area, guests or future expansion. A two car attached side entry garage is complemented by an additional one car garage on the basement level with its own separate driveway. Numerous updates have been completed including the roof, HVAC, kitchen and screened-in back porch . With so many improvements and features to appreciate, this exceptional property is truly one you don't want to miss!
Pending
$969,900
203 Brannon Rd, Nicholasville, KY 40356
3beds
4,613sqft
Single Family Residence
Built in 2000
1 Acres Lot
$967,000 Zestimate®
$210/sqft
$27/mo HOA
What's special
In-ground salt water poolFinished walkout basementCustom cherry barOpen concept floor planAbundant natural lightBeautiful hardwood flooringPrivate backyard retreat
- 32 days
- 469
- 8
Zillow last checked:
Listing updated:
Listed by:
Bridgett Collier 859-619-4663,
Bluegrass Sotheby's International Realty
Source: Imagine MLS,MLS#: 26023309
Facts & features
Interior
Bedrooms & bathrooms
- Bedrooms: 3
- Bathrooms: 4
- Full bathrooms: 3
- 1/2 bathrooms: 1
Primary bedroom
- Description: Spacious ensuite in it's own private wing
- Level: First
Bedroom 2
- Description: Opposite wing of house from the primary
- Level: First
Bathroom 2
- Description: Opposite wing of house from the primary
- Level: First
Bathroom 3
- Description: Situated for convenient use between these two bedrooms
- Level: Lower
Dining room
- Level: First
Great room
- Description: Fireplace and access to screened in porch
- Level: First
Kitchen
- Description: Eat-in and bar area
- Level: First
Living room
- Description: Or Home Office Area
- Level: First
Other
- Description: Plenty of flex room, guest retreat, home office, etc.
- Level: Lower
Recreation room
- Description: Surround Sound Speakers, great theater area
- Level: Lower
Utility room
- Description: New Cabinetry
- Level: First
Heating
- Electric, Heat Pump
Cooling
- Central Air, Ceiling Fan(s), Heat Pump
Appliances
- Included: Disposal, Dishwasher, Microwave, Refrigerator, Cooktop, Oven, Self Cleaning Oven
- Laundry: Main Level
Features
- Breakfast Bar, Entrance Foyer, Eat-in Kitchen, Walk-In Closet(s), Ceiling Fan(s)
- Flooring: Carpet, Ceramic Tile, Hardwood
- Windows: Blinds
- Basement: Concrete,Exterior Entry,Full,Partially Finished,Walk-Out Access
- Number of fireplaces: 1
- Fireplace features: Gas Log, Great Room
Interior area
- Total structure area: 4,613
- Total interior livable area: 4,613 sqft
- Finished area above ground: 2,796
- Finished area below ground: 1,817
Property
Parking
- Total spaces: 3
- Parking features: Attached Garage, Driveway, Garage Door Opener, Off Street, Garage Faces Side
- Garage spaces: 3
- Has uncovered spaces: Yes
Features
- Levels: One
- Has private pool: Yes
- Pool features: In Ground
- Fencing: Partial
- Has view: Yes
- View description: Trees/Woods, Neighborhood
Lot
- Size: 1 Acres
- Features: Landscaped, Many Trees
Details
- Parcel number: 0420000004.23
Construction
Type & style
- Home type: SingleFamily
- Architectural style: Ranch
- Property subtype: Single Family Residence
Materials
- Brick
- Foundation: Concrete Perimeter
- Roof: Dimensional Style,Shingle
Condition
- Year built: 2000
Utilities & green energy
- Sewer: Septic Tank
- Water: Public
- Utilities for property: Cable Available, Electricity Available, Water Available
Community & HOA
Community
- Security: Security System Owned
- Subdivision: Equestrian Estates
HOA
- Has HOA: Yes
- Amenities included: None
- Services included: Maintenance Grounds
- HOA fee: $325 annually
Location
- Region: Nicholasville
Financial & listing details
- Price per square foot: $210/sqft
- Tax assessed value: $525,000
- Annual tax amount: $6,022
- Date on market: 8/26/2026
Estimated market value
$967,000
$919,000 - $1.02M
$4,285/mo
Price history
| Date | Event | Price |
|---|---|---|
| 9/6/2026 | Pending sale | $969,900$210/sqft |
Source:  Imagine MLS #26023309 Report a problem Imagine MLS #26023309 Report a problem | ||
| 8/27/2026 | Contingent | $969,900$210/sqft |
Source: Imagine MLS #26023309 Report a problem | ||
| 8/26/2026 | Listed for sale | $969,900+84.7%$210/sqft |
Source: Imagine MLS #26023309 Report a problem | ||
| 10/29/2007 | Sold | $525,000+13.3%$114/sqft |
Source: Public Record Report a problem | ||
| 8/26/2004 | Sold | $463,500+15.9%$100/sqft |
Source:  Imagine MLS #408968 Report a problem Imagine MLS #408968 Report a problem | ||
| 6/7/2001 | Sold | $399,999$87/sqft |
Source: Imagine MLS #2108662 Report a problem | ||
Public tax history
| Year | Property taxes | Tax assessment |
|---|---|---|
| 2025 | $6,022 -0.4% | $525,000 |
| 2024 | $6,048 -0.8% | $525,000 |
| 2023 | $6,099 | $525,000 |
| 2022 | $6,099 -0.4% | $525,000 |
| 2021 | $6,125 +3.9% | $525,000 +4% |
| 2020 | $5,897 +1.1% | $505,000 |
| 2019 | $5,831 +0.1% | $505,000 |
| 2018 | $5,828 | $505,000 |
| 2017 | -- | $505,000 |
| 2016 | $5,585 | $505,000 |
| 2015 | $5,585 | $505,000 |
| 2014 | $5,585 | $505,000 |
| 2013 | -- | $505,000 |
| 2012 | -- | $505,000 |
| 2011 | -- | $505,000 -6.5% |
| 2010 | -- | $540,000 |
Find assessor info on the county website
Monthly payment
Est. payment
Payment breakdown
Explore the cost of this home by adjusting the details. Changes won't be saved.Climate risks
Neighborhood: 40356
Nearby schools
Schools provided by the listing agent
- Elementary: Rosenwald
- Middle: West Jessamine Middle School
- High: West Jess HS
Source: Imagine MLS. This data may not be complete. We recommend contacting the local school district to confirm school assignments for this home.
- $1,015,0004 bd4 ba3k sqft111 Katelyn Ln, Nicholasville, KY 40356Off Market
- $970,1004 bd3 ba5.4k sqft201 W Brannon Rd, Nicholasville, KY 40356Off Market
- $1,017,8006 bd4 ba4.8k sqft202 W Brannon Rd, Nicholasville, KY 40356Off Market
- $1,036,7005 bd5 ba6.5k sqft301 W Brannon Rd, Nicholasville, KY 40356Off Market
Similar homes
- $929,0006 bd6 ba5k sqft110 Wind Haven Dr, Nicholasville, KY 40356For Sale
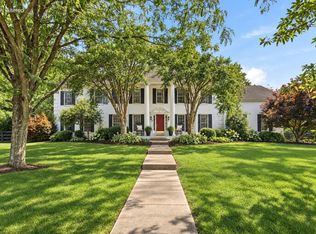
 MLS ID #26015069, Barbara A Farrell, Bluegrass Sotheby's International Realty. Imagine MLS
 - $899,9004 bd3 ba4.2k sqft610 Old Coach Rd, Nicholasville, KY 40356For Sale
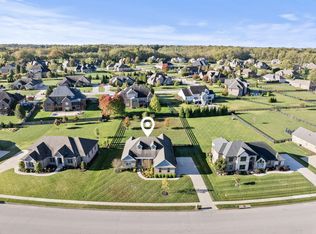 MLS ID #26020005, Rachael Dozier, Rock N' Realty LLC. Imagine MLS
 - $849,9004 bd4 ba4.1k sqft1020 High Point Dr, Nicholasville, KY 40356For Sale
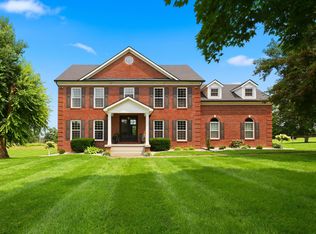 MLS ID #26020202, James N Turek, Bluegrass Sotheby's International Realty. Imagine MLS
 - $549,9004 bd4 ba3k sqft47 Woodbriar Ct, Nicholasville, KY 40356For Sale
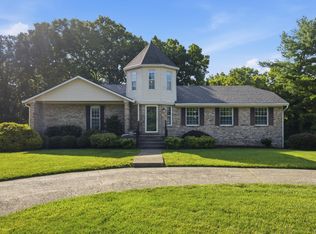 MLS ID #26019258, Brandon L Hedinger, Keller Williams Bluegrass Realty. Imagine MLS
 - $875,0006 bd3 ba3.9k sqft2680 Adena Ln, Nicholasville, KY 40356For SaleMLS ID #26021133, Mimi Iverson, Real Broker, LLC - Harrodsburg. Imagine MLS
- $899,9004 bd4 ba5k sqft2233 Broadhead Pl, Lexington, KY 40515For SaleMLS ID #26025175, Deuce Kirk, Keller Williams Bluegrass Realty. Imagine MLS
- $825,0004 bd4 ba4.2k sqft1576 Gayhart Ln, Nicholasville, KY 40356For SaleMLS ID #26014087, Heather Isaacs, Lifstyl Real Estate. Imagine MLS
- $775,0005 bd3 ba4.1k sqft2524 Sungale Ct, Lexington, KY 40513For SaleMLS ID #26024115, Christina M Dudek, Coldwell Banker McMahan. Imagine MLS
- $900,0004 bd4 ba3.8k sqft405 Lone Oak Ln, Wilmore, KY 40390For SaleMLS ID #26021069, Ethan C Burton, RE Solutions Bluegrass. Imagine MLS
- $869,0004 bd4 ba5k sqft3049 Old Field Way, Lexington, KY 40513For SaleMLS ID #26025276, Richa Tyagi, Rector Hayden Realtors. Imagine MLS
- $697,0004 bd3 ba2.7k sqft120 High Point Ct, Nicholasville, KY 40356For SaleMLS ID #26012829, Susie Basham, The Agency. Imagine MLS
- $1,100,0004 bd4 ba5k sqft886 McMeekin Pl, Lexington, KY 40502For SaleMLS ID #26024645, Zach Davis, Kirkpatrick & Company. Imagine MLS
- $749,9004 bd4 ba3.5k sqft2213 Wilmington Ln, Lexington, KY 40513For SaleMLS ID #26023664, Joy C Doyle, United Real Estate Bluegrass. Imagine MLS
- $1,385,0005 bd5 ba6.3k sqft210 Porta Verde, Nicholasville, KY 40356For SaleMLS ID #26021798, Whitney W Durham, Bluegrass Sotheby's International Realty. Imagine MLS
- $1,295,0004 bd4 ba6k sqft1056 High Point Dr, Nicholasville, KY 40356For SaleMLS ID #26020099, Paula Elder, Christies International Real Estate Bluegrass. Imagine MLS
- $999,9995 bd5 ba5.1k sqft1658 Bypass S, Lawrenceburg, KY 40342For Sale
 MLS ID #1721458, Todd Hyatt, Lois Ann Disponett Real Estate. Metro Search Inc. LLC DBA Apex MLS
 - $897,9003 bd2 ba2.6k sqft2639 Weisenberger Mill Rd, Midway, KY 40347For SaleMLS ID #26019997, Sarah MacHarg, Kentucky Land and Home. Imagine MLS
- $659,9004 bd4 ba3.6k sqft2509 Sungale Ct, Lexington, KY 40513For SaleMLS ID #26021760, Ben Allen, The Brokerage. Imagine MLS
- $925,0005 bd4 ba4.6k sqft216 Avawam Dr, Richmond, KY 40475For SaleMLS ID #26019519, Destiny Darby, Keller Williams Commonwealth. Imagine MLS
