Skip main navigation
Sold for $410,000
  • $410,000

    203 Breakers Ln, Apollo Beach, FL 33572

    3beds
    1,960sqft
    Villa
    Built in 2005
    5,143 Square Feet Lot
    $383,900 Zestimate®
    $209/sqft
    $2,689 Estimated rent

    Home value

    $383,900

    $365,000 - $403,000

    $2,689/mo

    Zestimate® history
    Loading
    Loading...

    Owner options

    List your home for rent

    $2,689/mo

    Rent Zestimate®

    Find your next renter with Zillow Rental Manager. Plus, with online applications, you can quickly screen prospective tenants – for free.

    Learn more

    $2,689/mo

    Rent Zestimate®

    Refinance and save

    $3,117/mo

    Est. payment

    Refinancing to a lower rate could help reduce your monthly payments and save thousands over the life of the loan.

    See today's rates

    $3,117/mo

    Est. payment

    Explore your selling options

    Work with a Zillow partner agent

    Leverage their expertise and Zillow's premium Showcase listings to get your home seen by more buyers.

    Get started

    List with your own agent

    Get your home in front of millions of buyers by listing it on Zillow.

    Learn how to do it

    Sell it yourself

    Take full control of how buyers see your home on Zillow by listing For Sale by Owner (FSBO).

    List your home

    What's special

    New roof installedEasy access to beachesNew garage door openerNew screened front porchHeated poolsLarge rear screened lanaiNew stainless-steel kitchen appliances
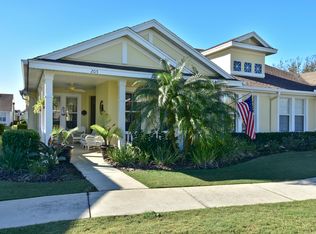
    MOTIVATED SELLER! Welcome Home to the Waterfront Resort-Style, Gated Community of MiraBay! This Maintenace Free Spacious Open Floor Plan Villa offers the ultimate Florida Lifestyle with $34,200 worth of recent Seller Upgrades sure to please the new homeowners! A New Roof installed in 2022, New Trane 16 Seer A/C Unit w/UV Light System 2020, ALL New Stainless-Steel Kitchen Appliances in 2020, Range was upgraded from Electric to Gas 2020, New Washer & Dryer 2021, New Screened Front Porch 2021, New Water Softener installed 2022, New Garage Door Opener 2022 to accommodate Hurricane Proof Garage Door, New Luxury Vinyl Flooring installed in all 3 Bedrooms in 2022. All this can be yours in this Well-Maintained Move-In Ready Villa, which boasts just under 2,000 sf. of living, with an abundance of natural light from the affluence of windows and sliding glass doors. Master bedroom features a Tray Ceiling with ceiling fan, En-Suite Master Bath with Separate Tub & Shower, Dual Sinks and Makeup Vanity, 2 spacious Guest Bedrooms, 1 Full Guest Bath, Living room with Tray Ceiling and Ceiling Fan, Family Room with Columns (can be enclosed and used as a Den or Office), Formal Dining area and separate Dinette/eat-in Kitchen, Laundry Room, Large Covered Screened Front Porch, and a Large Rear Screened Lanai for BBQ's and Outdoor Living with access to the 2 car garage, located on a quiet dead end street tucked away from traffic. Wired Alarm System for your Peace of Mind. This community offers a surplus of amenities including a large and modern Amenity Center, Heated Pools, Cafe, Lounge, multiple Parks, kayaking with access to Tampa Bay, Fishing, Pickleball, Tennis, Basketball, 24-hour Gym, Spa, many Social Clubs to choose from and ongoing Community Events. Mirabay is conveniently located between Tampa and Sarasota near major highways for easy access to beaches, shopping, restaurants, and Tampa International Airport. Move-In Ready! Don't Let This One Pass You By! Easy to Show!

    Zillow last checked:

    Listing updated:

    Listing Provided by:

    Dawn Leavitt-Berry, PA 941-780-3315,

    DALTON WADE INC 888-668-8283

    Bought with:

    Anthony Jefferson, 661663

    COLDWELL BANKER REALTY

    Source: Stellar MLS,MLS#: T3473846MLS LogoOriginating MLS: Pinellas Suncoast

    Facts & features

    Interior

    Bedrooms & bathrooms
    • Bedrooms: 3
    • Bathrooms: 2
    • Full bathrooms: 2
    Primary bedroom
    • Features: Ceiling Fan(s), Other, Walk-In Closet(s)
    • Level: First
    • Dimensions: 16.5x12.6
    Bedroom 2
    • Features: Built-in Closet
    • Level: First
    • Dimensions: 13.11x12.7
    Bedroom 3
    • Features: Built-in Closet
    • Level: First
    • Dimensions: 11.7x10.1
    Primary bathroom
    • Features: Dual Sinks, En Suite Bathroom, Exhaust Fan, Garden Bath, Makeup/Vanity Space, Tub with Separate Shower Stall
    • Level: First
    • Dimensions: 13.1x8.4
    Bathroom 2
    • Features: Other, Tub With Shower
    • Level: First
    Balcony porch lanai
    • Features: Other
    • Level: First
    • Dimensions: 20x19.3
    Balcony porch lanai
    • Features: Other
    • Level: First
    • Dimensions: 22.7x20.2
    Dinette
    • Features: Other
    • Level: First
    • Dimensions: 15.1x8.4
    Dining room
    • Level: First
    • Dimensions: 12.7x11.2
    Family room
    • Features: Ceiling Fan(s), Other
    • Level: First
    • Dimensions: 20.11x17.3
    Foyer
    • Level: First
    • Dimensions: 9.6x5.1
    Kitchen
    • Features: Breakfast Bar, Pantry
    • Level: First
    • Dimensions: 16.2x11.2
    Laundry
    • Features: Other
    • Level: First
    • Dimensions: 9.11x6
    Living room
    • Level: First
    • Dimensions: 14.2x12.11
    Heating
    • Central
    Cooling
    • Central Air
    Appliances
    • Included: Dishwasher, Disposal, Dryer, Electric Water Heater, Microwave, Refrigerator, Washer, Water Softener
    Features
    • Eating Space In Kitchen, High Ceilings, Kitchen/Family Room Combo, Living Room/Dining Room Combo, Primary Bedroom Main Floor, Open Floorplan, Solid Surface Counters, Split Bedroom, Thermostat, Tray Ceiling(s), Walk-In Closet(s)
    • Flooring: Ceramic Tile, Luxury Vinyl
    • Doors: Sliding Doors
    • Windows: Window Treatments
    • Has fireplace: No
    Interior area
    • Total structure area: 2,794
    • Total interior livable area: 1,960 sqft

    Property

    Parking
    • Total spaces: 2
    • Parking features: Garage - Attached
    • Attached garage spaces: 2
    • Details: Garage Dimensions: 20x20
    Features
    • Levels: One
    • Stories: 1
    • Exterior features: Irrigation System, Lighting, Rain Gutters, Sidewalk
    • Waterfront features: Waterfront
    Lot
    • Size: 5,143 sqft
    Details
    • Parcel number: U28311976K00005000003.0
    • Zoning: PD
    • Special conditions: None

    Construction

    Type & style
    • Home type: SingleFamily
    • Property subtype: Villa
    Materials
    • Block
    • Foundation: Slab
    • Roof: Shingle
    Condition
    • New construction: No
    • Year built: 2005

    Utilities & green energy

    • Sewer: Public Sewer
    • Water: Public
    • Utilities for property: BB/HS Internet Available, Cable Available, Electricity Connected, Natural Gas Connected, Phone Available, Public, Sewer Connected, Sprinkler Recycled, Street Lights, Underground Utilities, Water Connected

    Community & neighborhood

    Community
    • Community features: Community Boat Ramp, Fishing, Water Access, Waterfront, Association Recreation - Owned, Clubhouse, Community Mailbox, Fitness Center, Gated Community - No Guard, Golf Carts OK, Irrigation-Reclaimed Water, Playground, Pool, Restaurant, Sidewalks, Special Community Restrictions
    Location
    • Region: Apollo Beach
    • Subdivision: MIRABAY PRCL 7 PH 2

    HOA & financial

    HOA
    • Has HOA: Yes
    • HOA fee: $300 monthly
    • Association name: Denise Shreaves
    • Association phone: 813-533-2950
    Other fees
    • Pet fee: $0 monthly
    Other financial information
    • Total actual rent: 0

    Other

    Other facts
    • Listing terms: Cash,Conventional,FHA,VA Loan
    • Ownership: Fee Simple
    • Road surface type: Asphalt

    Price history

    DateEventPrice
    11/22/2023Sold$410,000-3.5%$209/sqft
    Source: Stellar MLS #T3473846 Report a problem
    11/1/2023Pending sale$424,900$217/sqft
    Source: Stellar MLS #T3473846 Report a problem
    10/2/2023Price change$424,900-2.3%$217/sqft
    Source: Stellar MLS #T3473846 Report a problem
    9/21/2023Listed for sale$434,990+89.1%$222/sqft
    Source: Stellar MLS #T3473846 Report a problem
    1/4/2019Sold$230,000-2.5%$117/sqft
    Source: Public Record Report a problem
    12/18/2018Listing removed$2,240$1/sqft
    Source: FUTURE HOME REALTY INC #T3146789 Report a problem
    12/14/2018Listed for rent$2,240$1/sqft
    Source: FUTURE HOME REALTY INC #T3146789 Report a problem
    12/9/2018Price change$236,000-0.8%$120/sqft
    Source: FUTURE HOME REALTY INC #T3136612 Report a problem
    11/8/2018Price change$238,000-0.4%$121/sqft
    Source: FUTURE HOME REALTY INC #T3136612 Report a problem
    10/18/2018Listed for sale$239,000-17.4%$122/sqft
    Source: FUTURE HOME REALTY INC #T3136612 Report a problem
    9/21/2005Sold$289,500$148/sqft
    Source: Public Record Report a problem

    Public tax history

    YearProperty taxesTax assessment
    2025$9,300 +3.7%$316,396 -3.1%
    2024$8,964 +37.3%$326,556 +53.5%
    2023$6,527 +5.3%$212,677 +3%
    2022$6,199 +3.6%$206,483 +3%
    2021$5,984 +1.5%$200,469 +1.4%
    2020$5,894 +4.7%$197,701 +0.4%
    2019$5,628 -22.8%$196,992
    2018$7,291 +12.4%--
    2017$6,488 +1.8%$198,220 -0.2%
    2016$6,372 +5.5%$198,677 +9.1%
    2015$6,038 $182,074 +9.9%
    2014$6,038 $165,712 +11.6%
    2013$6,038 +30.9%$148,546 +13.7%
    2012$4,613 -4.3%$130,624 -15.7%
    2009$4,821 -23.3%$154,950 -33.8%
    2008$6,281 -11.8%$234,118 -12.8%
    2007$7,119 -4.4%$268,483 +2.5%
    2006$7,443 +244.1%$261,935 +2082.8%
    2005$2,163 $12,000 +562.6%
    2004-- $1,811

    Find assessor info on the county website

    Neighborhood: 33572

    Nearby schools

    GreatSchools rating
    Get a cash offer in 3 minutes
    Find out how much your home could sell for in as little as 3 minutes with a no-obligation cash offer.
    Estimated market value
    $383,900
    Get a cash offer in 3 minutes
    Find out how much your home could sell for in as little as 3 minutes with a no-obligation cash offer.
    Estimated market value
    $383,900