Welcome to this beautiful, modern updated, maintained 5-bedroom, 4-bath home in the desirable Reserve neighborhood. From the moment you enter, you'll notice soaring ceilings and abundant natural light throughout the main living areas. The first floor features a spacious primary suite along with an additional bedroom--ideal for guests, a home office, or flexible living needs. Freshly painted with new carpet throughout, new windows- this home is move-in ready. Upstairs offers a versatile loft/bonus space perfect for a variety of uses, along with a fifth bedroom featuring an attached sitting area for added flexibility. Enjoy outdoor living on the screened porch overlooking the backyard, and take advantage of the 3-car garage for ample parking and storage. Additional features include a tankless water heater, wood burning fire place with a gas starter, walk-in attic storage, quick connect gas line on the patio for your grill. updated appliances, quiet wooded lot. Located in an active community with neighborhood amenities, this home offers a wonderful combination of space, comfort, and convenience.
Sold for $1,090,000
Zestimate®
$1,090,000
203 Briardale Ave, Cary, NC 27519
5beds
3,571sqft
Single Family Residence, Residential
Built in 1997
0.39 Acres Lot
$1,090,000 Zestimate®
$305/sqft
$3,568 Estimated rent
Home value
$1,090,000
$1.04M - $1.14M
$3,568/mo
Zestimate® history
Owner options
List your home for rent
$3,568/mo
Rent Zestimate®
Find your next renter with Zillow Rental Manager. Plus, with online applications, you can quickly screen prospective tenants – for free.
$3,568/mo
Rent Zestimate®
Refinance and save
$7,371/mo
Est. payment
Refinancing to a lower rate could help reduce your monthly payments and save thousands over the life of the loan.
$7,371/mo
Est. payment
Explore your selling options
Work with a Zillow partner agent
Leverage their expertise and Zillow's premium Showcase listings to get your home seen by more buyers.
Get startedList with your own agent
Get your home in front of millions of buyers by listing it on Zillow.
Learn how to do itSell it yourself
Take full control of how buyers see your home on Zillow by listing For Sale by Owner (FSBO).
List your homeWhat's special
Soaring ceilingsQuiet wooded lotNew windowsSpacious primary suiteUpdated appliances
Zillow last checked:
Listing updated:
Listed by:
Amy Montanus 919-280-7599,
DEBTEAM
Bought with:
Marcella Simmons, 192050
NextHome Triangle Properties
Source: Doorify MLS,MLS#: 10157927
Facts & features
Interior
Bedrooms & bathrooms
- Bedrooms: 5
- Bathrooms: 4
- Full bathrooms: 4
Heating
- Central, Fireplace(s), Forced Air, Heat Pump, Hot Water, Natural Gas, Wood
Cooling
- Ceiling Fan(s), Central Air, Dual, ENERGY STAR Qualified Equipment, Gas, Heat Pump, Humidity Control, Multi Units, Wall Unit(s), Zoned
Appliances
- Included: Convection Oven, Cooktop, Dishwasher, Disposal, Dryer, ENERGY STAR Qualified Dishwasher, ENERGY STAR Qualified Freezer, ENERGY STAR Qualified Refrigerator, ENERGY STAR Qualified Washer, ENERGY STAR Qualified Water Heater, Exhaust Fan, Free-Standing Electric Range, Free-Standing Refrigerator, Induction Cooktop, Range Hood, Refrigerator, Self Cleaning Oven, Stainless Steel Appliance(s), Tankless Water Heater, Washer
- Laundry: Electric Dryer Hookup, Laundry Room, Main Level, Washer Hookup
Features
- Bathtub/Shower Combination, Cathedral Ceiling(s), Ceiling Fan(s), Central Vacuum, Crown Molding, Double Vanity, Eat-in Kitchen, Entrance Foyer, High Ceilings, High Speed Internet, Open Floorplan, Master Downstairs, Quartz Counters, Room Over Garage, Separate Shower, Smooth Ceilings, Storage, Track Lighting, Tray Ceiling(s), Vaulted Ceiling(s), Walk-In Closet(s), Walk-In Shower, Water Closet, Wired for Data, Wired for Sound
- Flooring: Carpet, Ceramic Tile, Hardwood
- Windows: Bay Window(s), Display Window(s), Double Pane Windows, ENERGY STAR Qualified Windows
- Common walls with other units/homes: No Common Walls
Interior area
- Total structure area: 3,571
- Total interior livable area: 3,571 sqft
- Finished area above ground: 3,571
- Finished area below ground: 0
Property
Parking
- Total spaces: 3
- Parking features: Attached, Direct Access, Driveway, Garage, Garage Door Opener, Garage Faces Side, Inside Entrance, Lighted, Off Street
- Attached garage spaces: 3
Accessibility
- Accessibility features: Accessible Central Living Area, Accessible Common Area, Level Flooring, Visitor Bathroom
Features
- Levels: Two
- Stories: 1
- Patio & porch: Front Porch, Rear Porch, Screened
- Exterior features: Fenced Yard, Lighting, Private Entrance, Private Yard, Rain Gutters, Smart Irrigation
- Pool features: Community
- Spa features: Above Ground, Fiberglass, Heated
- Fencing: Back Yard, Gate, Perimeter, Wood
- Has view: Yes
- View description: Garden, Neighborhood
Lot
- Size: 0.39 Acres
- Features: Close to Clubhouse, Front Yard, Garden, Hardwood Trees, Many Trees, Native Plants, Near Public Transit, Partially Cleared, Private, Secluded, Sloped Down, Sprinklers In Front, Sprinklers In Rear
Details
- Additional structures: None
- Parcel number: 073404740501000 0221785
- Zoning: R8CU
- Special conditions: Standard
Construction
Type & style
- Home type: SingleFamily
- Architectural style: Contemporary
- Property subtype: Single Family Residence, Residential
Materials
- Asphalt, Attic/Crawl Hatchway(s) Insulated, Cedar, Concrete, Ducts Professionally Air-Sealed, Exterior Duct-Work is Insulated, Glass, Radiant Barrier, Stone, Stone Veneer, Synthetic Stucco, Wood Siding
- Foundation: Concrete, Block
- Roof: Asphalt, Shingle
Condition
- New construction: No
- Year built: 1997
Utilities & green energy
- Sewer: Public Sewer
- Water: Public
- Utilities for property: Cable Available, Electricity Connected, Natural Gas Connected, Phone Available, Water Connected, Underground Utilities
Green energy
- Energy efficient items: HVAC, Insulation, Water Heater, Windows
- Indoor air quality: Contaminant Control, Moisture Control
- Water conservation: Water-Smart Landscaping
Community & HOA
Community
- Features: Clubhouse, Park, Pool, Sidewalks, Suburban
- Subdivision: The Reserve
HOA
- Has HOA: Yes
- Amenities included: Barbecue, Clubhouse, Landscaping, Management, Parking, Party Room, Pool
- Services included: Maintenance Grounds
- HOA fee: $850 annually
Location
- Region: Cary
Financial & listing details
- Price per square foot: $305/sqft
- Tax assessed value: $979,633
- Annual tax amount: $8,416
- Date on market: 4/7/2026
- Road surface type: Asphalt, Paved
Price history
| Date | Event | Price |
|---|---|---|
| 5/27/2026 | Sold | $1,090,000$305/sqft |
Source:  Doorify MLS #10157927 Report a problem Doorify MLS #10157927 Report a problem | ||
| 4/19/2026 | Pending sale | $1,090,000$305/sqft |
Source: Doorify MLS #10157927 Report a problem | ||
| 4/7/2026 | Listed for sale | $1,090,000+189.9%$305/sqft |
Source: Doorify MLS #10157927 Report a problem | ||
| 10/12/2001 | Sold | $376,000$105/sqft |
Source: Public Record Report a problem | ||
Public tax history
| Year | Property taxes | Tax assessment |
|---|---|---|
| 2025 | $8,416 +2.2% | $979,633 |
| 2024 | $8,234 +42.4% | $979,633 +70.3% |
| 2023 | $5,784 +3.9% | $575,202 |
| 2022 | $5,568 +2.1% | $575,202 |
| 2021 | $5,456 -0.5% | $575,202 |
| 2020 | $5,484 -0.1% | $575,202 +12.6% |
| 2019 | $5,487 | $510,644 |
| 2018 | $5,487 +10.9% | $510,644 |
| 2017 | $4,948 +1.5% | $510,644 |
| 2016 | $4,874 -2.3% | $510,644 +1.2% |
| 2015 | $4,989 +6.1% | $504,768 |
| 2014 | $4,704 | $504,768 |
| 2013 | -- | $504,768 |
| 2012 | -- | $504,768 |
| 2011 | -- | $504,768 |
| 2010 | -- | $504,768 |
| 2009 | -- | $504,768 |
| 2008 | -- | -- |
| 2007 | -- | -- |
| 2006 | -- | -- |
| 2005 | -- | -- |
| 2004 | -- | -- |
| 2003 | -- | -- |
| 2002 | -- | -- |
| 2001 | -- | -- |
Find assessor info on the county website
Neighborhood: The Reserve
Nearby homes
- $1,070,3004 bd4 ba3.4k sqft205 Briardale Ave, Cary, NC 27519Off Market
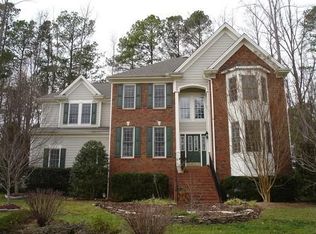
- $947,100-- bd3 ba3.4k sqft201 Briardale Ave, Cary, NC 27519Off Market
- $971,0004 bd4 ba3.4k sqft102 Wild Brook Ct, Cary, NC 27519Off Market

- $937,600-- bd3 ba3.7k sqft104 Wild Brook Ct, Cary, NC 27519Off Market
- $872,700-- bd2 ba2.9k sqft100 Wild Brook Ct, Cary, NC 27519Off Market
- $804,700-- bd2 ba2.7k sqft101 Stags Leap Ct, Cary, NC 27519Off Market
- $882,4004 bd4 ba3k sqft209 Briardale Ave, Cary, NC 27519Off Market
- $1,350,0005 bd5 ba4.5k sqft202 Briardale Ave, Cary, NC 27519For Sale
Nearby schools
GreatSchools rating
- 8/10Highcroft ElementaryGrades: PK-5Distance: 0.6 mi
- 10/10Mills Park Middle SchoolGrades: 6-8Distance: 1.7 mi
- 10/10Green Level High SchoolGrades: 9-12Distance: 2.1 mi
Schools provided by the listing agent
- Elementary: Wake - HighCroft
- Middle: Wake - Mills Park
- High: Wake - Green Level
Source: Doorify MLS. This data may not be complete. We recommend contacting the local school district to confirm school assignments for this home.
Get a cash offer in 3 minutes
Find out how much your home could sell for in as little as 3 minutes with a no-obligation cash offer.
Estimated market value
$1,090,000
Get a cash offer in 3 minutes
Find out how much your home could sell for in as little as 3 minutes with a no-obligation cash offer.
Estimated market value
$1,090,000
- North Carolina
- Wake County
- Cary
- 27519
- The Reserve
- 203 Briardale Ave
Nearby cities
Nearby neighborhoods
Nearby zip codes
Other Cary Topics
