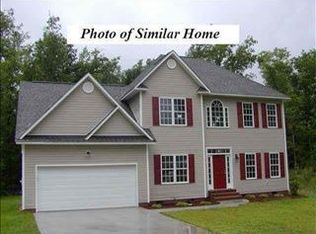
This wonderful 4-bedroom, 2.5-bathroom home has over 2,500 square feet of space and is situated in the quiet neighborhood of Forest Ridge. The property offers a large lot, perfect for outdoor fun, whether it's gardening, a play area, or even the chance to add a pool. The neighborhood has a convenient storage area for boats and RVs to keep your toys safe and sound. If you're into boating, there's a private boat ramp in the neighborhood for those weekends on the water.
When you step inside the two story foyer, you will notice all of the natural light that enters the home. All windows have plantation style shutters that fully open to allow as much light as possible. The spacious living room has a double sided fireplace that opens into the kitchen and family area. The kitchen includes granite countertops, tile backsplash, stainless steel appliances, a pot filler over the stove, and two ovens. The entire first level has gorgeous hardwood floors throughout.
Upstairs you will find the four bedrooms, two bathrooms, and laundry room (washing machine and dryer included). The bedrooms are roomy and cozy, giving everyone in the family their own space to unwind.
This home is in a prime location and is 7 minutes to downtown Swansboro. Also a quick 20 minutes to Emerald Isle Beaches and Camp Lejeune military base.
Sold for $430,000
$430,000
203 Brittany Lane, Stella, NC 28582
4beds
2,560sqft
Single Family Residence
Built in 2008
0.48 Acres Lot
$470,400 Zestimate®
$168/sqft
$2,333 Estimated rent
Home value
$470,400
$447,000 - $494,000
$2,333/mo
Zestimate® history
Owner options
List your home for rent
$2,333/mo
Rent Zestimate®
Find your next renter with Zillow Rental Manager. Plus, with online applications, you can quickly screen prospective tenants – for free.
$2,333/mo
Rent Zestimate®
Refinance and save
$2,574/mo
Est. payment
Refinancing to a lower rate could help reduce your monthly payments and save thousands over the life of the loan.
$2,574/mo
Est. payment
Explore your selling options
Work with a Zillow partner agent
Leverage their expertise and Zillow's premium Showcase listings to get your home seen by more buyers.
Get startedList with your own agent
Get your home in front of millions of buyers by listing it on Zillow.
Learn how to do itSell it yourself
Take full control of how buyers see your home on Zillow by listing For Sale by Owner (FSBO).
List your homeWhat's special
Double sided fireplacePlay areaGorgeous hardwood floors throughoutNatural lightPlantation style shuttersLaundry roomGranite countertops
Zillow last checked:
Listing updated:
Listed by:
Brandi Mizell 910-803-8125,
RE/MAX Ocean Properties EI
Bought with:
Susan Cummings, 330792
COLDWELL BANKER SEA COAST ADVANTAGE
Source: Hive MLS,MLS#: 100411544 Originating MLS: Carteret County Association of Realtors
Originating MLS: Carteret County Association of RealtorsFacts & features
Interior
Bedrooms & bathrooms
- Bedrooms: 4
- Bathrooms: 3
- Full bathrooms: 2
- 1/2 bathrooms: 1
Rooms
- Room types: Dining Room
Primary bedroom
- Level: Non Primary Living Area
Dining room
- Features: Formal, Eat-in Kitchen
Heating
- Heat Pump, Electric
Cooling
- Central Air
Appliances
- Included: Electric Oven, Built-In Microwave, Washer, Refrigerator, Dryer, Dishwasher, Wall Oven
- Laundry: Laundry Room
Features
- Walk-in Closet(s), Tray Ceiling(s), High Ceilings, Entrance Foyer, Kitchen Island, Ceiling Fan(s), Pantry, Walk-in Shower, Blinds/Shades, Gas Log, Walk-In Closet(s)
- Flooring: Wood
- Basement: None
- Has fireplace: Yes
- Fireplace features: Gas Log
Interior area
- Total structure area: 2,560
- Total interior livable area: 2,560 sqft
Property
Parking
- Total spaces: 2
- Parking features: Garage Faces Front, Concrete, Paved
Features
- Levels: Two
- Stories: 2
- Patio & porch: Covered, Deck, Porch
- Exterior features: Irrigation System
- Fencing: Full,Vinyl
Lot
- Size: 0.48 Acres
- Dimensions: 201 x 54 x 230 x 141
Details
- Parcel number: 073312
- Zoning: RA
- Special conditions: Standard
Construction
Type & style
- Home type: SingleFamily
- Property subtype: Single Family Residence
Materials
- Vinyl Siding
- Foundation: Crawl Space
- Roof: Architectural Shingle
Condition
- New construction: No
- Year built: 2008
Utilities & green energy
- Sewer: Septic Tank
- Water: Public
- Utilities for property: Water Available
Community & HOA
Community
- Security: Fire Sprinkler System, Smoke Detector(s)
- Subdivision: Forest Ridge
HOA
- Has HOA: Yes
- Amenities included: Maintenance Common Areas, Ramp, RV/Boat Storage
- HOA fee: $230 monthly
- HOA name: Forest Ridge HOA
- HOA phone: 910-546-1608
Location
- Region: Stella
Financial & listing details
- Price per square foot: $168/sqft
- Tax assessed value: $292,271
- Annual tax amount: $1,914
- Date on market: 10/2/2025
- Cumulative days on market: 15 days
- Listing agreement: Exclusive Right To Sell
- Listing terms: Cash,Conventional,FHA,VA Loan
- Road surface type: Paved
Price history
| Date | Event | Price |
|---|---|---|
| 12/8/2023 | Sold | $430,000$168/sqft |
Source:  Hive MLS #100411544 Report a problem Hive MLS #100411544 Report a problem | ||
| 11/9/2023 | Pending sale | $430,000$168/sqft |
Source: Hive MLS #100411544 Report a problem | ||
| 10/26/2023 | Listed for sale | $430,000+29.6%$168/sqft |
Source: Hive MLS #100411544 Report a problem | ||
| 10/21/2020 | Sold | $331,900-2.2%$130/sqft |
Source: Hive MLS #100225389 Report a problem | ||
| 9/22/2020 | Pending sale | $339,500$133/sqft |
Source: Swansboro Port Realty #100225389 Report a problem | ||
| 9/4/2020 | Price change | $339,500-2.9%$133/sqft |
Source: Swansboro Port Realty #100225389 Report a problem | ||
| 8/8/2020 | Price change | $349,500-4.1%$137/sqft |
Source: Swansboro Port Realty #100225389 Report a problem | ||
| 7/5/2020 | Listed for sale | $364,500+14.3%$142/sqft |
Source: Swansboro Port Realty #100225389 Report a problem | ||
| 8/4/2018 | Listing removed | $1,600$1/sqft |
Source: Swansboro Port Realty #100127830 Report a problem | ||
| 7/30/2018 | Listed for rent | $1,600$1/sqft |
Source: Swansboro Port Realty #100127830 Report a problem | ||
| 2/27/2009 | Sold | $319,000$125/sqft |
Source: Public Record Report a problem | ||
Public tax history
| Year | Property taxes | Tax assessment |
|---|---|---|
| 2025 | $1,914 | $292,271 |
| 2024 | $1,914 | $292,271 |
| 2023 | $1,914 0% | $292,271 |
| 2022 | $1,914 +7.4% | $292,271 +15.6% |
| 2021 | $1,783 | $252,850 |
| 2020 | $1,783 | $252,850 |
| 2019 | $1,783 | $252,850 |
| 2018 | $1,783 +1.7% | $252,850 -2.6% |
| 2017 | $1,752 | $259,560 |
| 2016 | $1,752 | $259,560 |
| 2015 | $1,752 | $259,560 |
| 2014 | $1,752 +1.7% | $259,560 -11.8% |
| 2013 | $1,722 | $294,410 |
| 2012 | $1,722 | $294,410 |
| 2011 | $1,722 | $294,410 |
| 2010 | $1,722 +8.6% | $294,410 +9.5% |
| 2009 | $1,587 +425.7% | $268,903 +348.2% |
| 2008 | $302 | $60,000 |
Find assessor info on the county website
Neighborhood: 28582
Nearby homes
- $508,6004 bd3 ba3k sqft201 Brittany Ln, Stella, NC 28582Off Market
- $542,7004 bd3 ba2.7k sqft205 Brittany Ln, Stella, NC 28582Off Market
- $400,1004 bd3 ba2.1k sqft202 Brittany Ln, Stella, NC 28582Off Market
- $45,0000.42 Acres204 Brittany Ln, Stella, NC 28582Off Market
- $--0.68 Acres100 Forest Ridge, Stella, NC 28582Off Market
- $309,0760.48 Acres104 Forest Ridge Trl, Stella, NC 28582Off Market
- $403,8003 bd2 ba2k sqft206 Brittany Ln, Stella, NC 28582Off Market
- $45,0000.77 Acres207 Brittany Ln, Stella, NC 28582Off Market
Nearby schools
GreatSchools rating
- 8/10Swansboro ElementaryGrades: K-5Distance: 2.1 mi
- 6/10Swansboro MiddleGrades: 6-8Distance: 1.1 mi
- 8/10Swansboro HighGrades: 9-12Distance: 1.5 mi
Get a cash offer in 3 minutes
Find out how much your home could sell for in as little as 3 minutes with a no-obligation cash offer.
Estimated market value
$470,400
Get a cash offer in 3 minutes
Find out how much your home could sell for in as little as 3 minutes with a no-obligation cash offer.
Estimated market value
$470,400
- North Carolina
- Onslow County
- Stella
- 28582
- 203 Brittany Lane
Nearby cities
Nearby zip codes
Other Stella Topics
