Skip main navigation
Sold for $350,000
  • $350,000

    203 Brookgreen Way, Deland, FL 32724

    3beds
    2,195sqft
    Single Family Residence
    Built in 2003
    7,375 Square Feet Lot
    $352,300 Zestimate®
    $159/sqft
    $2,529 Estimated rent

    Home value

    $352,300

    $321,000 - $388,000

    $2,529/mo

    Zestimate® history
    Loading
    Loading...

    Owner options

    List your home for rent

    $2,529/mo

    Rent Zestimate®

    Find your next renter with Zillow Rental Manager. Plus, with online applications, you can quickly screen prospective tenants – for free.

    Learn more

    $2,529/mo

    Rent Zestimate®

    Refinance and save

    $2,590/mo

    Est. payment

    Refinancing to a lower rate could help reduce your monthly payments and save thousands over the life of the loan.

    See today's rates

    $2,590/mo

    Est. payment

    Explore your selling options

    Work with a Zillow partner agent

    Leverage their expertise and Zillow's premium Showcase listings to get your home seen by more buyers.

    Get started

    List with your own agent

    Get your home in front of millions of buyers by listing it on Zillow.

    Learn how to do it

    Sell it yourself

    Take full control of how buyers see your home on Zillow by listing For Sale by Owner (FSBO).

    List your home

    What's special

    Fenced rear yardScreened lanaiEnclosed lanaiAbundance of natural lightEn-suite bathroomTwo secondary bedroomsStone counters
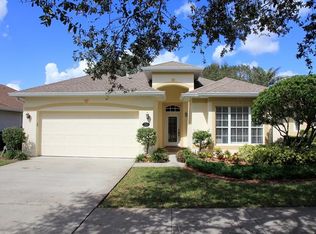
    Nestled within tree-lined streets and mature landscaping in the established golf & lifestyle community of Victoria Park, a new opportunity for homeownership awaits. Step inside to a spacious blended dining and entertaining space with an abundance of natural light streaming through multiple windows. Transition through the arched opening to a well-equipped kitchen with stone counters, stainless steel appliances, breakfast bar/nook, and a large walk-in pantry. Enjoy the open concept as you overlook the main gathering area from your kitchen and café space. The family room offers easy access to the screened lanai with a powder bath nearby for guest convenience. To the left of the home are two secondary bedrooms, both with walk-in closets, connected via a jack-and-jill bathroom. Additionally, you will find the primary suite with ample space for furnishings and an en-suite bathroom boasting a private water closet, double sinks, standing shower, and soaking tub. Outside, enjoy Florida living in the enclosed lanai or host outdoor gatherings within the fenced rear yard. This home is rich with updates and special features including a fully functional WiFi-enabled sprinkler system, New refrigerator (2025) new gas range/oven (2025), WiFi-integrated garage door (2022), re-sodded front lawn (2021), and new A/C components – pump and gas furnace/air handler (2021). Interior upgrades include fresh paint throughout all common areas and the guest bath (2021), and re-grouted bathrooms (2025). Enjoy standout details like rounded archways, ample storage with four walk-in closets, including separate his-and-her closets in the primary suite, a spacious dining area ideal for entertaining, and plenty of natural light throughout. Located in a safe, well-spaced neighborhood, Victoria Park offers amenities such as an 18-hole golf course, resort-style pool, fitness center, tennis and pickleball courts, and a clubhouse. Just 5 miles from Downtown DeLand and Stetson University, and within 1 mile of Publix, restaurants, and shopping. Schedule your private tour today! *****Roof will be replaced prior to closing*****

    Zillow last checked:

    Listing updated:

    Listed by:

    Stacie Brown Kelly 407-221-4954,

    KELLER WILLIAMS ADVANTAGE REALTY 407-977-7600

    Bought with:

    Marina Heath, 3335296

    EXP REALTY LLC

    Kristen Bear, 3335987

    EXP REALTY LLC

    Source: Stellar MLS,MLS#: O6319104MLS LogoOriginating MLS: Orlando Regional

    Facts & features

    Interior

    Bedrooms & bathrooms
    • Bedrooms: 3
    • Bathrooms: 3
    • Full bathrooms: 2
    • 1/2 bathrooms: 1
    Rooms
    • Room types: Dining Room
    Primary bedroom
    • Features: Walk-In Closet(s)
    • Level: First
    • Area: 285 Square Feet
    • Dimensions: 19x15
    Bedroom 1
    • Features: Walk-In Closet(s)
    • Level: First
    • Area: 272 Square Feet
    • Dimensions: 17x16
    Bedroom 2
    • Features: Walk-In Closet(s)
    • Level: First
    • Area: 221 Square Feet
    • Dimensions: 17x13
    Primary bathroom
    • Features: Dual Sinks, En Suite Bathroom, Garden Bath, Shower No Tub, Water Closet/Priv Toilet
    • Level: First
    • Area: 140 Square Feet
    • Dimensions: 10x14
    Bathroom 1
    • Features: Dual Sinks, Jack & Jill Bathroom, Tub With Shower
    • Level: First
    • Area: 78 Square Feet
    • Dimensions: 13x6
    Bathroom 2
    • Features: Sink - Pedestal
    • Level: First
    • Area: 42 Square Feet
    • Dimensions: 7x6
    Balcony porch lanai
    • Level: First
    • Area: 105 Square Feet
    • Dimensions: 15x7
    Dining room
    • Level: First
    • Area: 418 Square Feet
    • Dimensions: 19x22
    Kitchen
    • Features: Breakfast Bar, Granite Counters, Pantry
    • Level: First
    • Area: 192 Square Feet
    • Dimensions: 16x12
    Living room
    • Level: First
    • Area: 270 Square Feet
    • Dimensions: 15x18
    Heating
    • Natural Gas
    Cooling
    • Central Air
    Appliances
    • Included: Dishwasher, Microwave, Range, Refrigerator
    • Laundry: Inside, Laundry Room
    Features
    • Ceiling Fan(s), Eating Space In Kitchen, Kitchen/Family Room Combo, Stone Counters, Walk-In Closet(s)
    • Flooring: Ceramic Tile, Laminate
    • Doors: Sliding Doors
    • Has fireplace: No
    Interior area
    • Total structure area: 2,611
    • Total interior livable area: 2,195 sqft

    Property

    Parking
    • Total spaces: 2
    • Parking features: Driveway, Garage Door Opener
    • Attached garage spaces: 2
    • Has uncovered spaces: Yes
    • Details: Garage Dimensions: 24x27
    Features
    • Levels: One
    • Stories: 1
    • Patio & porch: Enclosed, Patio, Screened
    • Exterior features: Irrigation System, Rain Gutters, Sidewalk
    • Fencing: Other
    Lot
    • Size: 7,375 Square Feet
    Details
    • Parcel number: 703502011060
    • Zoning: RES
    • Special conditions: None

    Construction

    Type & style
    • Home type: SingleFamily
    • Property subtype: Single Family Residence
    Materials
    • Block, Concrete, Stucco
    • Foundation: Slab
    • Roof: Shingle
    Condition
    • New construction: No
    • Year built: 2003

    Utilities & green energy

    • Sewer: Public Sewer
    • Water: Public
    • Utilities for property: Public

    Community & HOA

    Community
    • Features: Clubhouse, Golf, Park, Pool, Tennis Court(s)
    • Pet fee: $0 monthly
    • Subdivision: VICTORIA PARK SOUTHWEST INCREMEN
    HOA
    • Has HOA: Yes
    • Amenities included: Clubhouse, Gated, Golf Course, Park, Pool, Tennis Court(s)
    • Services included: Community Pool
    • HOA fee: $196 monthly
    • HOA name: Leland Management
    • HOA phone: 407-781-1188
    Location
    • Region: Deland

    Financial & listing details

    • Price per square foot: $159/sqft
    • Tax assessed value: $341,085
    • Annual tax amount: $4,729
    • Date on market: 6/19/2025
    • Cumulative days on market: 186 days
    • Listing terms: Cash,Conventional,FHA,VA Loan
    • Ownership: Fee Simple
    • Total actual rent: 0
    • Road surface type: Asphalt, Paved

    Price history

    DateEventPrice
    1/29/2026Sold$350,000$159/sqft
    Source: Stellar MLS #O6319104 Report a problem
    12/22/2025Pending sale$350,000$159/sqft
    Source: Stellar MLS #O6319104 Report a problem
    11/12/2025Price change$350,000-2.8%$159/sqft
    Source: Stellar MLS #O6319104 Report a problem
    9/17/2025Price change$360,000-4%$164/sqft
    Source: Stellar MLS #O6319104 Report a problem
    8/4/2025Price change$375,000-2.6%$171/sqft
    Source: Stellar MLS #O6319104 Report a problem
    6/19/2025Listed for sale$385,000-3.5%$175/sqft
    Source: Stellar MLS #O6319104 Report a problem
    10/15/2024Listing removed$399,000-1.5%$182/sqft
    Source: Stellar MLS #O6207543 Report a problem
    6/12/2024Price change$405,000-2.4%$185/sqft
    Source: Stellar MLS #O6207543 Report a problem
    5/28/2024Listed for sale$415,000+48.2%$189/sqft
    Source: Stellar MLS #O6207543 Report a problem
    3/9/2021Sold$280,000-3.4%$128/sqft
    Source: Public Record Report a problem
    1/8/2021Pending sale$289,900$132/sqft
    Source: Stellar MLS #V4915158 Report a problem
    12/29/2020Listed for sale$289,900$132/sqft
    Source: Stellar MLS #V4915158 Report a problem
    11/18/2020Pending sale$289,900$132/sqft
    Source: PRESTIGE PROPERTY SPECIALISTS #V4915158 Report a problem
    10/21/2020Price change$289,900-3.4%$132/sqft
    Source: PRESTIGE PROPERTY SPECIALISTS #V4915158 Report a problem
    9/16/2020Price change$300,000-6%$137/sqft
    Source: PRESTIGE PROPERTY SPECIALISTS #V4915158 Report a problem
    8/31/2020Price change$319,000-0.3%$145/sqft
    Source: PRESTIGE PROPERTY SPECIALISTS #V4915158 Report a problem
    8/25/2020Listed for sale$319,900+19.1%$146/sqft
    Source: PRESTIGE PROPERTY SPECIALISTS #V4915158 Report a problem
    7/17/2018Sold$268,500$122/sqft
    Source: Public Record Report a problem
    6/8/2018Pending sale$268,500$122/sqft
    Source: Coldwell Banker Residential Real Estate - Orlando North/Heathrow #O5707900 Report a problem
    6/4/2018Price change$268,500-0.5%$122/sqft
    Source: Coldwell Banker Residential Real Estate - Orlando North/Heathrow #O5707900 Report a problem
    5/17/2018Listed for sale$269,900+27.7%$123/sqft
    Source: COLDWELL BANKER RESIDENTIAL RE #O5707900 Report a problem
    7/29/2004Sold$211,300$96/sqft
    Source: Public Record Report a problem

    Public tax history

    YearProperty taxesTax assessment
    2025$5,033 +2.2%$319,388 +2.9%
    2024$4,927 +1.6%$310,387 +3%
    2023$4,849 +1.7%$301,347 +3%
    2022$4,768 $292,570 +23.8%
    2021-- $236,404 +8.5%
    2020-- $217,808 -0.1%
    2019-- $218,051 +59.7%
    2018$2,106 $136,569 +2.1%
    2017$2,106 -0.5%$133,760 +2.1%
    2016$2,116 +4.2%$131,009 +0.7%
    2015$2,032 -3.4%$130,098 +0.8%
    2014$2,103 $129,065 +1.5%
    2013-- $127,158 +1.7%
    2012-- $125,032 +3%
    2011-- $121,390 -14.1%
    2010-- $141,295 -14.2%
    2009-- $164,703 -13.5%
    2007-- $190,398 -0.5%
    2006-- $191,327 +6.1%
    2005-- $180,344 +5.9%
    2004-- $170,371 +1603.7%
    2003-- $10,000 +25%
    2002-- $8,000 +60%
    2001-- $5,000
    Find assessor info on the county website

    Neighborhood: 32724

    Nearby schools

    GreatSchools rating
    Schools provided by the listing agent
    • Elementary: Freedom Elem
    • Middle: Deland Middle
    • High: Deland High

    Source: Stellar MLS. This data may not be complete. We recommend contacting the local school district to confirm school assignments for this home.

    Get a cash offer in 3 minutes
    Find out how much your home could sell for in as little as 3 minutes with a no-obligation cash offer.
    Estimated market value
    $352,300
    Get a cash offer in 3 minutes
    Find out how much your home could sell for in as little as 3 minutes with a no-obligation cash offer.
    Estimated market value
    $352,300