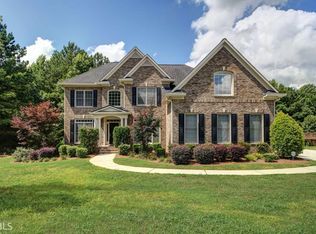
Welcome home to this beautiful 5 BR/4 BA John Wieland traditional in the sought-after Southampton community. A classic 3-side brick exterior and inviting southern front porch set the tone. It is the perfect spot for morning coffee or unwinding at day's end. Step inside to a dramatic 2-story foyer, flanked by a formal dining room on one side and a versatile flex space ideal for a home office on the other. A main-level bedroom with a full attached bath offers flexibility for guests or multi-generational living. The bath even converts easily to a half bath, with the tub tucked neatly behind closed doors. The heart of the home is the stunning 2-story family room, where oversized bowed windows flood the space with natural light. Built-in bookcases and a cozy fireplace anchor the room, creating a warm and welcoming gathering space. The kitchen offers generous cabinet storage and a sunny breakfast area, perfect for casual dining. Upstairs, you'll love the size of every bedroom. Two secondary bedrooms share a bathroom, while a third enjoys its own private bathroom. The Owner's Suite is a true retreat, complete with a private balcony, spa-like bath with double vanities, and two separate walk-in closets. A bonus room off the bathroom offers even more flexibility, making it perfect for a home office, gym, or quiet reading nook. Downstairs, an unfinished basement awaits your vision, offering endless potential to expand your living space. Homes in Southampton don't last long! Schedule your showing today.
Closed
Zillow last checked:
Listing updated:
Bought with:
MarieAnge Charlestin, 390119
Inspirational Homes LLC
Source: GAMLS,MLS#: 10827996
Price history
| Date | Event | Price |
|---|---|---|
| 10/5/2026 | Sold | $589,000+0.7%$184/sqft |
Source:  GAMLS #10827996 Report a problem GAMLS #10827996 Report a problem | ||
| 9/6/2026 | Pending sale | $585,000$183/sqft |
Source: GAMLS #10827996 Report a problem | ||
| 8/18/2026 | Listed for sale | $585,000+112%$183/sqft |
Source: GAMLS #10827996 Report a problem | ||
| 5/22/2018 | Listing removed | $2,600$1/sqft |
Source: GTL Real Estate - Property # 537843 Report a problem | ||
| 5/8/2018 | Listed for rent | $2,600$1/sqft |
Source: GTL Real Estate - Property # 537843 Report a problem | ||
| 2/1/2012 | Sold | $275,905+10.4%$86/sqft |
Source: Public Record Report a problem | ||
| 11/2/2011 | Listed for sale | $249,900$78/sqft |
Source: isNowListed.com Report a problem | ||
| 7/23/2011 | Listing removed | $249,900$78/sqft |
Source: ERA Sunrise Realty #3084721 Report a problem | ||
| 6/24/2011 | Price change | $249,900-10.8%$78/sqft |
Source: ERA Sunrise Realty -- #3084721 Report a problem | ||
| 6/12/2011 | Listed for sale | -- |
Source: foreclosure.com Report a problem | ||
| 5/8/2011 | Listing removed | $280,000$88/sqft |
Source: Bullard Realty, Co #2958820 Report a problem | ||
| 2/7/2011 | Price change | $280,000-6.4%$88/sqft |
Source: Coldwell Banker Bullard Realty #2958820 Report a problem | ||
| 12/30/2010 | Price change | $299,000-7.9%$93/sqft |
Source: Coldwell Banker Bullard Realty #2958820 Report a problem | ||
| 12/8/2010 | Price change | $324,500-0.2%$101/sqft |
Source: Coldwell Banker Bullard Realty #2958820 Report a problem | ||
| 12/5/2010 | Price change | $325,000+0.2%$102/sqft |
Source: Coldwell Banker Bullard Realty #2958820 Report a problem | ||
| 12/4/2010 | Price change | $324,500-0.2%$101/sqft |
Source: Coldwell Banker Bullard Realty #02958820 Report a problem | ||
| 10/18/2010 | Listed for sale | $325,000-26.7%$102/sqft |
Source: Coldwell Banker Bullard Realty #02958820 Report a problem | ||
| 9/15/2005 | Sold | $443,600$139/sqft |
Source: Public Record Report a problem | ||
Get a cash offer in 3 minutes
Find out how much your home could sell for in as little as 3 minutes with a no-obligation cash offer.
Estimated market value
$588,900
