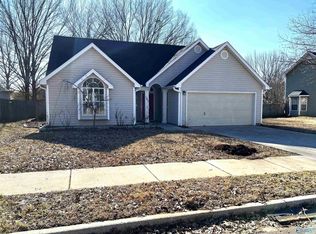
Back on the Market through no fault of Seller!!! Fantastic floor plan w/ 4 bdrms & 2.5 baths, all conveniently located just minutes from Redstone Arsenal & Research Park. Step inside to an inviting, open layout featuring vaulted ceilings & a wood-burning fireplace in the living room. The kitchen impresses with granite countertops, stainless steel appliances, a cozy breakfast nook, & a convenient pass-through that makes entertaining effortless. Upstairs, enjoy brand-new carpet, while the exterior has been freshly painted. Downstairs features durable vinyl plank flooring throughout. Outside, you’ll find a large, privately fenced backyard with mature trees, perfect for relaxation or play.
Sold for $285,000
$285,000
203 Brushcreek Dr SW, Huntsville, AL 35824
4beds
1,850sqft
Single Family Residence
Built in 1992
8,712 Square Feet Lot
$285,900 Zestimate®
$154/sqft
$1,821 Estimated rent
Home value
$285,900
$263,000 - $309,000
$1,821/mo
Zestimate® history
Owner options
List your home for rent
$1,821/mo
Rent Zestimate®
Find your next renter with Zillow Rental Manager. Plus, with online applications, you can quickly screen prospective tenants – for free.
$1,821/mo
Rent Zestimate®
Refinance and save
$1,656/mo
Est. payment
Refinancing to a lower rate could help reduce your monthly payments and save thousands over the life of the loan.
$1,656/mo
Est. payment
Explore your selling options
Work with a Zillow partner agent
Leverage their expertise and Zillow's premium Showcase listings to get your home seen by more buyers.
Get startedList with your own agent
Get your home in front of millions of buyers by listing it on Zillow.
Learn how to do itSell it yourself
Take full control of how buyers see your home on Zillow by listing For Sale by Owner (FSBO).
List your homeWhat's special
Large privately fenced backyardCozy breakfast nookInviting open layoutConvenient pass-throughStainless steel appliancesVaulted ceilingsGranite countertops
Zillow last checked:
Listing updated:
Listed by:
Monica Evans 256-797-9995,
KW Huntsville
Bought with:
Trish Hagin, 88016
BHHS Rise Real Estate
Source: ValleyMLS,MLS#: 21905279
Facts & features
Interior
Bedrooms & bathrooms
- Bedrooms: 4
- Bathrooms: 3
- Full bathrooms: 2
- 1/2 bathrooms: 1
Rooms
- Room types: Master Bedroom, Living Room, Bedroom 2, Dining Room, Bedroom 3, Kitchen, Bedroom 4, Breakfast, Laundry
Primary bedroom
- Features: Ceiling Fan(s), Carpet
- Level: Second
- Area: 190
- Dimensions: 19 x 10
Bedroom 2
- Features: Ceiling Fan(s), LVP
- Level: First
- Area: 228
- Dimensions: 19 x 12
Bedroom 3
- Features: Ceiling Fan(s), Carpet
- Level: Second
- Area: 120
- Dimensions: 12 x 10
Bedroom 4
- Features: Carpet
- Level: Second
- Area: 108
- Dimensions: 12 x 9
Dining room
- Features: Bay WDW, LVP Flooring
- Level: First
- Area: 130
- Dimensions: 13 x 10
Kitchen
- Features: Granite Counters, Tile
- Level: First
- Area: 81
- Dimensions: 9 x 9
Living room
- Features: Ceiling Fan(s), Vaulted Ceiling(s), LVP
- Level: First
- Area: 300
- Dimensions: 20 x 15
Laundry room
- Features: Tile
- Level: First
- Area: 45
- Dimensions: 9 x 5
Heating
- Central 1
Cooling
- Central 1
Features
- Has basement: No
- Number of fireplaces: 1
- Fireplace features: One
Interior area
- Total interior livable area: 1,850 sqft
Property
Parking
- Parking features: Garage-Two Car, Garage-Attached, Driveway-Concrete
Features
- Levels: Two
- Stories: 2
Lot
- Size: 8,712 Square Feet
- Dimensions: 66 x 135
Details
- Parcel number: 2502033001021000
Construction
Type & style
- Home type: SingleFamily
- Property subtype: Single Family Residence
Materials
- Foundation: Slab
Condition
- New construction: No
- Year built: 1992
Utilities & green energy
- Sewer: Public Sewer
- Water: Public
Community & HOA
Community
- Subdivision: Wheeler Bend
HOA
- Has HOA: No
Location
- Region: Huntsville
Financial & listing details
- Price per square foot: $154/sqft
- Tax assessed value: $205,000
- Annual tax amount: $2,378
- Date on market: 12/6/2025
Price history
| Date | Event | Price |
|---|---|---|
| 3/13/2026 | Sold | $285,000$154/sqft |
Source:  ValleyMLS #21905279 Report a problem ValleyMLS #21905279 Report a problem | ||
| 2/8/2026 | Contingent | $285,000$154/sqft |
Source: ValleyMLS #21905279 Report a problem | ||
| 1/30/2026 | Listed for sale | $285,000$154/sqft |
Source: ValleyMLS #21905279 Report a problem | ||
| 12/24/2025 | Contingent | $285,000$154/sqft |
Source: ValleyMLS #21905279 Report a problem | ||
| 12/6/2025 | Listed for sale | $285,000+83.9%$154/sqft |
Source: ValleyMLS #21905279 Report a problem | ||
| 5/7/2020 | Listing removed | $1,450$1/sqft |
Source: HomeMax Realty LLC #1133127 Report a problem | ||
| 3/31/2020 | Price change | $1,450-3.3%$1/sqft |
Source: HomeMax Realty LLC #1133127 Report a problem | ||
| 12/7/2019 | Listed for rent | $1,500$1/sqft |
Source: HomeMax Realty LLC #1133127 Report a problem | ||
| 8/3/2019 | Listing removed | $1,500$1/sqft |
Source: HomeMax Realty LLC #1122555 Report a problem | ||
| 7/2/2019 | Listed for rent | $1,500+36.4%$1/sqft |
Source: HomeMax Realty LLC #1122555 Report a problem | ||
| 6/27/2019 | Sold | $155,000$84/sqft |
Source: ValleyMLS #1120200 Report a problem | ||
| 5/31/2019 | Listed for sale | $155,000+24.1%$84/sqft |
Source: First Choice Real Estate #1120200 Report a problem | ||
| 1/15/2014 | Sold | $124,900$68/sqft |
Source: ValleyMLS #659721 Report a problem | ||
| 10/19/2013 | Price change | $124,900-3.8%$68/sqft |
Source: EXIT Realty of the Valley #659721 Report a problem | ||
| 7/15/2013 | Listed for sale | $129,900+78.2%$70/sqft |
Source: Exit Realty Of The Valley #659721 Report a problem | ||
| 4/30/2013 | Sold | $72,900-18.9%$39/sqft |
Source: ValleyMLS #376732 Report a problem | ||
| 2/12/2013 | Listed for sale | $89,900-42.3%$49/sqft |
Source: Real Estate Alliance Inc. DBA RE/MAX Alliance #376732 Report a problem | ||
| 5/29/2011 | Listing removed | $1,100$1/sqft |
Source: Crye-Leike #829524 Report a problem | ||
| 5/21/2011 | Price change | $1,100-12%$1/sqft |
Source: Crye-Leike #829524 Report a problem | ||
| 2/14/2011 | Price change | $1,250+4.2%$1/sqft |
Source: Crye-Leike #829524 Report a problem | ||
| 2/2/2011 | Listed for rent | $1,200$1/sqft |
Source: Crye-Leike #829524 Report a problem | ||
| 8/17/2010 | Listing removed | $155,900$84/sqft |
Source: Ultra Agent #312289 Report a problem | ||
| 7/17/2010 | Listed for sale | $155,900$84/sqft |
Source: Ultra Agent #312289 Report a problem | ||
Public tax history
| Year | Property taxes | Tax assessment |
|---|---|---|
| 2025 | $2,378 +4.7% | $41,000 +4.7% |
| 2024 | $2,271 +1.6% | $39,160 +1.6% |
| 2023 | $2,235 +38.5% | $38,540 +38.5% |
| 2022 | $1,614 +8.3% | $27,820 +8.3% |
| 2021 | $1,489 +11.6% | $25,680 +11.6% |
| 2020 | $1,335 | $23,020 |
| 2019 | $1,335 | $23,020 -0.2% |
| 2018 | $1,335 +114.9% | $23,060 +99.8% |
| 2017 | $621 | $11,540 |
| 2016 | $621 | $11,540 |
| 2015 | $621 -54.5% | $11,540 -51% |
| 2014 | $1,366 | $23,560 +100% |
| 2013 | -- | $11,780 -7.7% |
| 2012 | -- | $12,760 |
| 2011 | -- | $12,760 |
Find assessor info on the county website
Neighborhood: Lake Forest
Nearby homes
- $257,5003 bd2 ba1.9k sqft205 Brushcreek Dr SW, Huntsville, AL 35824Off Market

- $250,500-- bd1 ba1.6k sqft109 Cotton Bend Dr SW, Huntsville, AL 35824Off Market
- $252,6003 bd2 ba1.3k sqft107 Cotton Bend Dr SW, Huntsville, AL 35824Off Market
- $200,500-- bd0 ba1.4k sqft207 Brushcreek Dr SW, Huntsville, AL 35824Off Market
- $220,1003 bd2 ba1.2k sqft105 Cotton Bend Dr SW, Huntsville, AL 35824Off Market
- $249,7004 bd3 ba1.6k sqft202 Turnbrook Dr SW, Huntsville, AL 35824Off Market
- $260,1004 bd3 ba1.7k sqft111 Cotton Bend Dr SW, Huntsville, AL 35824Off Market
- $197,8003 bd0 ba1.2k sqft204 Turnbrook Dr SW, Huntsville, AL 35824Off Market
Nearby schools
GreatSchools rating
- 7/10James E Williams SchoolGrades: PK-5Distance: 0.4 mi
- 3/10Williams Middle SchoolGrades: 6-8Distance: 0.4 mi
- 2/10Columbia High SchoolGrades: 9-12Distance: 6.6 mi
Schools provided by the listing agent
- Elementary: Williams
- Middle: Williams
- High: Columbia High
Source: ValleyMLS. This data may not be complete. We recommend contacting the local school district to confirm school assignments for this home.
Get a cash offer in 3 minutes
Find out how much your home could sell for in as little as 3 minutes with a no-obligation cash offer.
Estimated market value
$285,900
Get a cash offer in 3 minutes
Find out how much your home could sell for in as little as 3 minutes with a no-obligation cash offer.
Estimated market value
$285,900
- Alabama
- Madison County
- Huntsville
- 35824
- Lake Forest
- 203 Brushcreek Dr SW
Nearby cities
Nearby neighborhoods
Nearby zip codes
Other Huntsville Topics
