Skip main navigation
Sold for $401,000
  • $401,000

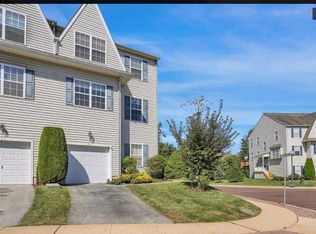
    203 Buchanan Ct, Downingtown, PA 19335

    3beds
    2,037sqft
    Townhouse
    Built in 2003
    849 Square Feet Lot
    $422,800 Zestimate®
    $197/sqft
    $2,902 Estimated rent

    Home value

    $422,800

    $393,000 - $452,000

    $2,902/mo

    Zestimate® history
    Loading
    Loading...

    Owner options

    List your home for rent

    $2,902/mo

    Rent Zestimate®

    Find your next renter with Zillow Rental Manager. Plus, with online applications, you can quickly screen prospective tenants – for free.

    Learn more

    $2,902/mo

    Rent Zestimate®

    Refinance and save

    $2,595/mo

    Est. payment

    Refinancing to a lower rate could help reduce your monthly payments and save thousands over the life of the loan.

    See today's rates

    $2,595/mo

    Est. payment

    Explore your selling options

    Work with a Zillow partner agent

    Leverage their expertise and Zillow's premium Showcase listings to get your home seen by more buyers.

    Get started

    List with your own agent

    Get your home in front of millions of buyers by listing it on Zillow.

    Learn how to do it

    Sell it yourself

    Take full control of how buyers see your home on Zillow by listing For Sale by Owner (FSBO).

    List your home

    What's special

    Three spacious bedroomsFinished lower levelNatural lightOpen layoutPrivate retreatOversized one-car garageCozy gas fireplace
    Nestled in the heart of Downingtown, PA, 203 Buchanan Court offers a rare chance to call the highly desirable Main Street Village your home. As you approach, you'll feel the charm of this sought-after community, perfectly situated within walking distance of Downingtown’s vibrant restaurants and shops. Step inside, and you'll be greeted by a warm and inviting living space that’s ready to be transformed into your dream home. The main level features an open layout, where natural light streams through large windows, illuminating the sunny kitchen with its center island—a perfect spot for morning coffee or casual gatherings. The adjacent living room, complete with a cozy gas fireplace, invites you to relax, while french doors lead to an expansive outdoor deck. Imagine evenings spent here, surrounded by nature, enjoying the tranquility of your own private retreat. The dining area flows seamlessly into the living space, creating an ideal setting for hosting friends and family. A convenient half bath completes the main floor. Upstairs, the home offers three spacious bedrooms, including a primary suite with its own ensuite bathroom—a sanctuary for rest and relaxation. The second floor also boasts a laundry area, making everyday chores a breeze. Downstairs, the finished lower level provides endless possibilities as a media room, home gym, or entertainment space. The oversized one-car garage offers plenty of storage and inside access for added convenience. With central air and a remarkably low HOA fee of just $64 per month, this property is not only comfortable but also practical. Located within the highly regarded Downingtown School District, this home truly has it all. Whether you're drawn to the charm of the community, the convenience of its location, or the potential to make this home uniquely yours, 203 Buchanan Court is ready to welcome its next chapter. Schedule your visit today and start envisioning your future here.

    Zillow last checked:

    Listing updated:

    Listed by:

    Philip P Winicov 610-613-5771,

    RE/MAX Preferred - Newtown Square

    Bought with:

    Vincent Blanche, 2183563

    Redfin Corporation

    Source: Bright MLS,MLS#: PACT2089654MLS Logo

    Facts & features

    Interior

    Bedrooms & bathrooms
    • Bedrooms: 3
    • Bathrooms: 3
    • Full bathrooms: 2
    • 1/2 bathrooms: 1
    • Main level bathrooms: 1
    Basement
    • Area: 397
    Heating
    • Forced Air, Natural Gas
    Cooling
    • Central Air, Electric
    Appliances
    • Included: Gas Water Heater
    • Laundry: Upper Level
    Features
    • Bathroom - Tub Shower, Bathroom - Stall Shower, Bathroom - Walk-In Shower, Ceiling Fan(s), Combination Dining/Living, Open Floorplan, Eat-in Kitchen, Kitchen Island, Kitchen - Table Space, Walk-In Closet(s), Dry Wall
    • Flooring: Carpet, Hardwood, Laminate, Wood
    • Doors: Insulated, Double Entry
    • Windows: Double Pane Windows
    • Has basement: No
    • Number of fireplaces: 1
    • Fireplace features: Corner, Gas/Propane
    Interior area
    • Total structure area: 2,037
    • Total interior livable area: 2,037 sqft
    • Finished area above ground: 1,640
    • Finished area below ground: 397

    Property

    Parking
    • Total spaces: 2
    • Parking features: Garage Faces Front, Garage Door Opener, Oversized, Free, Private, Attached, Driveway
    • Attached garage spaces: 1
    • Uncovered spaces: 1
    • Details: Garage Sqft: 303
    Accessibility
    • Accessibility features: None
    Features
    • Levels: Three
    • Stories: 3
    • Patio & porch: Deck
    • Exterior features: Flood Lights, Sidewalks
    • Pool features: None
    • Has view: Yes
    • View description: Creek/Stream, Garden, Street, Trees/Woods
    • Has water view: Yes
    • Water view: Creek/Stream
    Lot
    • Size: 849 Square Feet
    Details
    • Additional structures: Above Grade, Below Grade
    • Parcel number: 1108 0337
    • Zoning: RESIDENTIAL
    • Special conditions: Standard

    Construction

    Type & style
    • Home type: Townhouse
    • Architectural style: Traditional
    • Property subtype: Townhouse
    Materials
    • Vinyl Siding, Aluminum Siding
    • Foundation: Concrete Perimeter
    • Roof: Architectural Shingle
    Condition
    • Average
    • New construction: No
    • Year built: 2003

    Utilities & green energy

    • Electric: 200+ Amp Service
    • Sewer: Public Sewer
    • Water: Public

    Community & HOA

    Community
    • Security: Carbon Monoxide Detector(s), Smoke Detector(s)
    • Subdivision: Main Street Villag
    HOA
    • Has HOA: Yes
    • Services included: Common Area Maintenance, Maintenance Grounds, Snow Removal, Trash
    • HOA fee: $64 monthly
    • HOA name: SHEW MANAGEMENT
    Location
    • Region: Downingtown
    • Municipality: DOWNINGTOWN BORO

    Financial & listing details

    • Price per square foot: $197/sqft
    • Tax assessed value: $141,620
    • Annual tax amount: $6,077
    • Date on market: 1/14/2025
    • Listing agreement: Exclusive Right To Sell
    • Listing terms: Cash,Conventional
    • Inclusions: All Appliances In Home At Time Of Contract In As-is Condition
    • Exclusions: Sellers Personal Property
    • Ownership: Fee Simple
    • Road surface type: Paved

    Price history

    DateEventPrice
    3/22/2025Listing removed$2,600$1/sqft
    Source: Zillow Rentals Report a problem
    2/22/2025Listed for rent$2,600$1/sqft
    Source: Zillow Rentals Report a problem
    2/21/2025Sold$401,000+6.9%$197/sqft
    Source: Bright MLS #PACT2089654 Report a problem
    1/17/2025Pending sale$375,000$184/sqft
    Source: Bright MLS #PACT2089654 Report a problem
    1/14/2025Listed for sale$375,000+87.8%$184/sqft
    Source: Bright MLS #PACT2089654 Report a problem
    10/7/2003Sold$199,730$98/sqft
    Source: Public Record Report a problem

    Public tax history

    YearProperty taxesTax assessment
    2025$6,306 +3.8%$141,620
    2024$6,077 +2.8%$141,620
    2023$5,914 +2.5%$141,620
    2022$5,772 +2.1%$141,620
    2021$5,654 +262.1%$141,620 +0.8%
    2020$1,562 -71.6%$140,450
    2019$5,506 $140,450
    2018$5,506 +9899.6%$140,450
    2017$55 -98.9%$140,450
    2016$5,048 $140,450
    2015$5,048 $140,450
    2014$5,048 $140,450
    2013-- $140,450
    2012-- $140,450
    2011-- $140,450
    2010-- $140,450
    2009-- $140,450
    2008-- $140,450
    2007-- $140,450
    2006-- $140,450
    2005-- $140,450 +389%
    2004-- $28,720
    2003-- $28,720
    Find assessor info on the county website

    Neighborhood: 19335

    Nearby schools

    GreatSchools rating
    Schools provided by the listing agent
    • District: Downingtown Area

    Source: Bright MLS. This data may not be complete. We recommend contacting the local school district to confirm school assignments for this home.

    Get a cash offer in 3 minutes
    Find out how much your home could sell for in as little as 3 minutes with a no-obligation cash offer.
    Estimated market value
    $422,800
    Get a cash offer in 3 minutes
    Find out how much your home could sell for in as little as 3 minutes with a no-obligation cash offer.
    Estimated market value
    $422,800