Welcome home to this beautifully designed 3-bedroom, 2.5-bath townhome offering the perfect blend of comfort, convenience, and coastal living. Featuring a spacious primary suite on the first floor, this thoughtfully designed layout also includes a versatile flex room and an upstairs loft, providing plenty of space for a home office, media area, playroom, or additional living space. Enjoy relaxing mornings on the covered porch and low-maintenance living in a growing community that will feature a neighborhood pool for residents to enjoy. This home is packed with thoughtful upgrades and move-in ready conveniences, including a refrigerator, washer and dryer, and blinds included. The painted and trimmed 1-car garage features a steel-reinforced garage door with a LiftMaster™ 3/4 HP chain-drive opener, built-in camera, and MyQ® Wi-Fi connectivity for convenient mobile operation. The home also includes Ion Gray Smart Thermostats for added comfort and energy efficiency. Located just 5 miles from the beach, this home places you close to shopping, dining, entertainment, and everything coastal living has to offer. Whether you're looking for a primary residence, vacation getaway, or investment opportunity, this townhome is the perfect place to call home. Building lifestyles for over 40 years, we remain the premier home builder along the Grand Strand. We’re proud to be the 2021, 2022, 2023, and 2024 winners of both WMBF News’ and The Sun News Best Home Builder awards, and the 2025 winner of The Sun News Best Home Builder. 2023, 2024, 2025, & 2026 winners of the Myrtle Beach Herald's Best Residential Real Estate Developer award, and 2024 & 2025 winners of The Horry Independent’s Best Residential Real Estate Developer and Best New Home Builder award. We began and remain in the Grand Strand, and we want you to experience the local pride we build today and every day in Horry and Georgetown Counties. We are excited to welcome you home at Wildwood. This is the Grand Strand's area leader in building affordable homes. Take comfort in one of our newly constructed homes that has a reputation for quality and value. Whether you are a first-time home buyer or looking for your next home, We are certain to have a home that suits your lifestyle and needs. Let us help you through the buying process and welcome you to your new home. The Wildwood Sales and Information Center is Open Tuesday - Saturday 9:00 until 5:00 PM. Please call to schedule appointments. We Look Forward to seeing you soon!
Sold for $275,990
Zillow last checked:
Listing updated:
Bought with:
James Hammons, 99893
Home Finder Realty
Source: CCAR,MLS#: 2529072 Originating MLS: Coastal Carolinas Association of Realtors
Originating MLS: Coastal Carolinas Association of RealtorsPrice history
| Date | Event | Price |
|---|---|---|
| 7/1/2026 | Sold | $275,990$181/sqft |
Source:  CCAR #2529072 Report a problem CCAR #2529072 Report a problem | ||
| 6/5/2026 | Pending sale | $275,990$181/sqft |
Source: CCAR #2529072 Report a problem | ||
| 6/2/2026 | Contingent | $275,990$181/sqft |
Source: CCAR #2529072 Report a problem | ||
| 4/28/2026 | Price change | $275,990-4.8%$181/sqft |
Source: CCAR #2529072 Report a problem | ||
| 4/3/2026 | Listed for sale | $289,900+1.7%$190/sqft |
Source: CCAR #2529072 Report a problem | ||
| 2/19/2026 | Contingent | $285,000-1.7%$187/sqft |
Source: CCAR #2529072 Report a problem | ||
| 2/13/2026 | Price change | $289,900-3.3%$190/sqft |
Source: CCAR #2529072 Report a problem | ||
| 12/9/2025 | Listed for sale | $299,900$196/sqft |
Source: CCAR #2529072 Report a problem | ||
Nearby homes
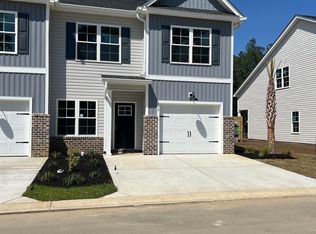
- $285,0003 bd3 ba1.5k sqft219 Buckwood Drive End #21, Myrtle Beach, SC 29588Sold
- $554,600-- bd1 ba126 sqft109 Hidden Woods Drive Ext, Myrtle Beach, SC 29588Off Market
- $228,200-- bd-- ba-- sqft101 Hidden Woods Drive Ext, Myrtle Beach, SC 29588Off Market
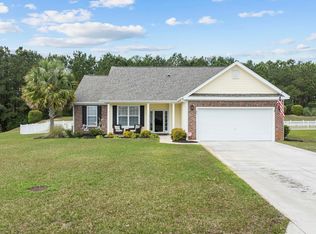
- $359,9004 bd2 ba1.5k sqft621 Brynfield Dr, Myrtle Beach, SC 29588Sold
Sell for more on Zillow
Get a Zillow Showcase℠ listing at no additional cost and you could sell for .
$274,200
2% more
+$5,484
With Zillow Showcase(estimated)
$279,684
