Skip main navigation
Sold for $274,900
  • $274,900

    203 Burkwood Ct Unit 2G, Bel Air, MD 21015

    3beds
    1,285sqft
    Condominium
    Built in 1993
    -- sqft lot
    $280,900 Zestimate®
    $214/sqft
    $2,194 Estimated rent

    Home value

    $280,900

    $258,000 - $303,000

    $2,194/mo

    Zestimate® history
    Loading
    Loading...

    Owner options

    List your home for rent

    $2,194/mo

    Rent Zestimate®

    Find your next renter with Zillow Rental Manager. Plus, with online applications, you can quickly screen prospective tenants – for free.

    Learn more

    $2,194/mo

    Rent Zestimate®

    Refinance and save

    $1,690/mo

    Est. payment

    Refinancing to a lower rate could help reduce your monthly payments and save thousands over the life of the loan.

    See today's rates

    $1,690/mo

    Est. payment

    Explore your selling options

    Work with a Zillow partner agent

    Leverage their expertise and Zillow's premium Showcase listings to get your home seen by more buyers.

    Get started

    List with your own agent

    Get your home in front of millions of buyers by listing it on Zillow.

    Learn how to do it

    Sell it yourself

    Take full control of how buyers see your home on Zillow by listing For Sale by Owner (FSBO).

    List your home

    What's special

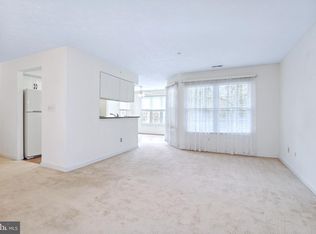
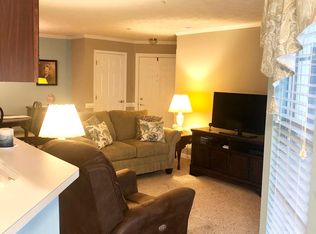
    Welcome to 203 Burkwood Ct Unit 2G, a thoughtfully updated and well-maintained second-floor condo in the highly desirable Country Walk community of Bel Air. This spacious 3-bedroom, 2-bath home offers 1,284+/- square feet of stylish, low-maintenance living. From the moment you step inside, you’ll appreciate the attention to detail throughout, luxury vinyl plank flooring, fresh carpeting, fresh paint, and a beautifully renovated kitchen. The open concept kitchen features granite countertops, stainless steel appliances, and a modern backsplash. All kitchen appliances and the HVAC system were replaced in 2021, the water heater is less than a year old, and the washer and dryer are under two years old. Both bathrooms have been tastefully updated within the past year, and the primary suite features a walk-in closet and private en-suite bath. The rear-facing balcony offers a peaceful wooded view, an ideal spot to enjoy your morning coffee. A reserved parking space is located directly in front of the building, and residents enjoy access to community amenities including a swimming pool and professionally maintained grounds. With a low monthly condo fee that covers exterior maintenance, lawn care, snow removal, and more, this move-in-ready gem delivers comfort, convenience, and peace of mind, all just minutes from shopping, dining, and top-rated Harford County schools.

    Zillow last checked:

    Listing updated:

    Listed by:

    James Dickerson 443-564-9941,

    Keller Williams Gateway LLC

    Bought with:

    Carolyn Jones Hargrove, 5013148

    EXIT ESSENTIALS REALTY, LLC

    Source: Bright MLS,MLS#: MDHR2042622MLS Logo

    Facts & features

    Interior

    Bedrooms & bathrooms
    • Bedrooms: 3
    • Bathrooms: 2
    • Full bathrooms: 2
    • Main level bathrooms: 2
    • Main level bedrooms: 3
    Rooms
    • Room types: Dining Room, Bedroom 2, Bedroom 3, Kitchen, Family Room, Bedroom 1, Bathroom 1, Bathroom 2
    Bedroom 1
    • Features: Flooring - Carpet, Walk-In Closet(s)
    • Level: Main
    • Area: 192 Square Feet
    • Dimensions: 16 x 12
    Bedroom 2
    • Features: Flooring - Carpet
    • Level: Main
    • Area: 120 Square Feet
    • Dimensions: 10 x 12
    Bedroom 3
    • Features: Flooring - Carpet
    • Level: Main
    • Area: 136 Square Feet
    • Dimensions: 17 x 8
    Bathroom 1
    • Features: Flooring - Tile/Brick
    • Level: Main
    • Area: 40 Square Feet
    • Dimensions: 8 x 5
    Bathroom 2
    • Features: Flooring - Tile/Brick
    • Level: Main
    • Area: 35 Square Feet
    • Dimensions: 7 x 5
    Dining room
    • Features: Flooring - Carpet
    • Level: Main
    • Area: 198 Square Feet
    • Dimensions: 18 x 11
    Dining room
    • Features: Flooring - HardWood
    • Level: Main
    • Area: 100 Square Feet
    • Dimensions: 10 x 10
    Family room
    • Features: Flooring - Carpet
    • Level: Main
    • Area: 182 Square Feet
    • Dimensions: 14 x 13
    Kitchen
    • Features: Flooring - HardWood
    • Level: Main
    • Area: 56 Square Feet
    • Dimensions: 8 x 7
    Heating
    • Forced Air, Electric
    Cooling
    • Central Air, Electric
    Appliances
    • Included: Microwave, Dishwasher, Dryer, Refrigerator, Cooktop, Washer, Water Heater, Electric Water Heater
    • Laundry: Has Laundry, Dryer In Unit, Washer In Unit, In Unit
    Features
    • Dining Area, Walk-In Closet(s), Bathroom - Tub Shower, Pantry, Open Floorplan, Combination Dining/Living, Combination Kitchen/Dining, Dry Wall
    • Flooring: Carpet, Ceramic Tile, Hardwood, Laminate
    • Windows: Double Pane Windows
    • Has basement: No
    • Has fireplace: No
    Interior area
    • Total structure area: 1,285
    • Total interior livable area: 1,285 sqft
    • Finished area above ground: 1,285
    • Finished area below ground: 0

    Property

    Parking
    • Parking features: Assigned, Paved, Off Street, On Street
    • Has uncovered spaces: Yes
    • Details: Assigned Parking
    Accessibility
    • Accessibility features: None
    Features
    • Levels: One
    • Stories: 1
    • Pool features: Community
    • Has view: Yes
    • View description: Trees/Woods
    Details
    • Additional structures: Above Grade, Below Grade
    • Parcel number: 1301277278
    • Zoning: R3
    • Special conditions: Standard

    Construction

    Type & style
    • Home type: Condo
    • Architectural style: Traditional
    • Property subtype: Condominium
    • Attached to another structure: Yes
    Materials
    • Brick
    Condition
    • New construction: No
    • Year built: 1993

    Utilities & green energy

    • Sewer: Public Sewer
    • Water: Public

    Community & HOA

    Community
    • Features: Pool
    • Security: Fire Sprinkler System
    • Condo and coop fee: $316 monthly
    • Subdivision: Country Walk
    HOA
    • Has HOA: Yes
    • Amenities included: Pool
    • Services included: Common Area Maintenance, Snow Removal, Trash, Water, Pool(s), Road Maintenance, Management
    Location
    • Region: Bel Air

    Financial & listing details

    • Price per square foot: $214/sqft
    • Tax assessed value: $178,333
    • Annual tax amount: $1,762
    • Date on market: 5/7/2025
    • Listing agreement: Exclusive Right To Sell
    • Listing terms: FHA,Conventional,Cash,VA Loan
    • Ownership: Condominium

    Price history

    DateEventPrice
    5/30/2025Sold$274,900$214/sqft
    Source: Bright MLS #MDHR2042622 Report a problem
    5/11/2025Pending sale$274,900$214/sqft
    Source: Bright MLS #MDHR2042622 Report a problem
    5/7/2025Listed for sale$274,900+37.5%$214/sqft
    Source: Bright MLS #MDHR2042622 Report a problem
    1/6/2021Sold$199,900$156/sqft
    Source: Public Record Report a problem
    11/28/2020Pending sale$199,900$156/sqft
    Source: Allfirst Realty, Inc. #MDHR254662 Report a problem
    11/27/2020Listed for sale$199,900+31.5%$156/sqft
    Source: Allfirst Realty, Inc. #MDHR254662 Report a problem
    8/8/2017Sold$152,000+63.6%$118/sqft
    Source: Public Record Report a problem
    6/29/1995Sold$92,900$72/sqft
    Source: Public Record Report a problem

    Public tax history

    YearProperty taxesTax assessment
    2025$1,944 +10.3%$178,333 +10.3%
    2024$1,762 +11.5%$161,667 +11.5%
    2023$1,580 $145,000
    2022$1,580 -4.3%$145,000
    2021$1,652 -1.3%$145,000
    2020$1,673 $145,000
    2019$1,673 $145,000
    2018$1,673 $145,000
    2017$1,673 $145,000
    2016-- $145,000
    2015-- $145,000 -6.5%
    2014$1,945 $155,000
    2013-- $155,000
    2012-- $155,000 -11.4%
    2011-- $175,000 +1%
    2010-- $173,332 +1%
    2009-- $171,666 +1%
    2008-- $170,000 +14.1%
    2007-- $149,000 +16.4%
    2006-- $128,000 +19.6%
    2005-- $107,000 +4.6%
    2004-- $102,332 +4.8%
    2003-- $97,666 +5%
    2002-- $93,000
    2001-- $93,000
    Find assessor info on the county website

    Neighborhood: 21015

    Nearby schools

    GreatSchools rating
    Schools provided by the listing agent
    • Elementary: Emmorton
    • Middle: Bel Air
    • High: Bel Air
    • District: Harford County Public Schools

    Source: Bright MLS. This data may not be complete. We recommend contacting the local school district to confirm school assignments for this home.

    Get a cash offer in 3 minutes
    Find out how much your home could sell for in as little as 3 minutes with a no-obligation cash offer.
    Estimated market value
    $280,900
    Get a cash offer in 3 minutes
    Find out how much your home could sell for in as little as 3 minutes with a no-obligation cash offer.
    Estimated market value
    $280,900