Skip main navigation
Sold
  • Price Unknown

    203 Cactus Dr, Haslet, TX 76052

    4beds
    3,394sqft
    Single Family Residence
    Built in 2009
    0.57 Acres Lot
    $896,700 Zestimate®
    $--/sqft
    $4,548 Estimated rent

    Home value

    $896,700

    Estimated sales range

    Not available

    $4,548/mo

    Zestimate® history
    Loading
    Loading...

    Owner options

    List your home for rent

    $4,548/mo

    Rent Zestimate®

    Find your next renter with Zillow Rental Manager. Plus, with online applications, you can quickly screen prospective tenants – for free.

    Learn more

    $4,548/mo

    Rent Zestimate®

    Refinance and save

    $400/mo

    Est. payment

    Refinancing to a lower rate could help reduce your monthly payments and save thousands over the life of the loan.

    See today's rates

    $400/mo

    Est. payment

    Explore your selling options

    Work with a Zillow partner agent

    Leverage their expertise and Zillow's premium Showcase listings to get your home seen by more buyers.

    Get started

    List with your own agent

    Get your home in front of millions of buyers by listing it on Zillow.

    Learn how to do it

    Sell it yourself

    Take full control of how buyers see your home on Zillow by listing For Sale by Owner (FSBO).

    List your home

    What's special

    Outdoor kitchenElevated reading nookHand-scraped hardwood floorsQuartz countertopsConvenient islandImpressive double walk-in showerJetted tub
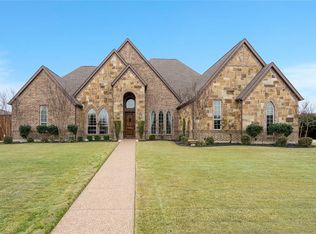
    ENJOY your own Private Half Acre Backyard Paradise year-round in one of the most desired Neighborhoods in the heart of Haslet TX, The MEADOW... This immaculate 4-bedroom, 3-bath Estate offers 3,394 SF of beautifully designed single-story living built for everyday comfort and unforgettable entertaining. From the moment you arrive, the warm brick and stone exterior, stone-coated steel roof, mature trees, and lush landscaping set the stage. Follow the stained concrete and stone walkway inside, where hand-scraped hardwood floors and vaulted ceilings with rich wood accents create an inviting first impression. A dramatic floor-to-ceiling stone fireplace with gas logs anchors the living room and flows seamlessly into the chef-inspired kitchen, featuring quartz countertops, crisp white cabinetry, a convenient island, and a sunlit breakfast nook overlooking your backyard oasis. Tucked away for privacy, the oversized primary suite feels like a true retreat with tray ceilings & an elevated reading nook. The spa-inspired bath features separate vanities with granite countertops, a jetted tub, and an impressive double walk-in shower. Step out back to a resort-worthy outdoor living space designed for unforgettable gatherings. Enjoy a 27,000-gallon saltwater pool with beach entry, spa with waterfall ledge, grotto, jump rock, & built-in margarita table w umbrella holder. Relax under the covered patio with a wood-burning fireplace and outdoor kitchen, or gather around the gas fire pit under the stars. Additional highlights include a private home theatre with Dolby Atmos 5.1.2 and a 133-inch projector screen, a laundry room with sink and storage, and a 23x17 shop or 4th car garage. Epoxy floors & decked attics enhance both the 3-car garage & shop-4th car garage. Impeccably maintained and rich in detail, this home offers the perfect blend of luxury, comfort, and Texas charm. A rare opportunity in one of Haslet’s premier neighborhoods...DON'T WAIT!

    Zillow last checked:

    Listing updated:

    Listed by:

    Martha Dever 0545394 817-310-5200,

    RE/MAX Trinity 817-310-5200

    Bought with:

    Sam Woods

    InHouse Property Management

    Source: NTREIS,MLS#: 21132674

    Facts & features

    Interior

    Bedrooms & bathrooms
    • Bedrooms: 4
    • Bathrooms: 3
    • Full bathrooms: 3
    Primary bedroom
    • Features: Ceiling Fan(s), Double Vanity, En Suite Bathroom, Jetted Tub, Linen Closet, Sitting Area in Primary, Separate Shower, Walk-In Closet(s)
    • Level: First
    • Dimensions: 21 x 18
    Bedroom
    • Features: Walk-In Closet(s)
    • Level: First
    • Dimensions: 17 x 14
    Bedroom
    • Features: Walk-In Closet(s)
    • Level: First
    • Dimensions: 15 x 12
    Bedroom
    • Features: Walk-In Closet(s)
    • Level: First
    • Dimensions: 14 x 13
    Breakfast room nook
    • Level: First
    • Dimensions: 16 x 11
    Dining room
    • Level: First
    • Dimensions: 15 x 14
    Kitchen
    • Features: Breakfast Bar, Built-in Features, Kitchen Island, Solid Surface Counters, Walk-In Pantry
    • Level: First
    • Dimensions: 20 x 16
    Living room
    • Features: Ceiling Fan(s), Fireplace
    • Level: First
    • Dimensions: 25 x 21
    Media room
    • Level: First
    • Dimensions: 22 x 19
    Office
    • Features: Ceiling Fan(s)
    • Level: First
    • Dimensions: 15 x 14
    Utility room
    • Features: Built-in Features, Utility Room, Utility Sink
    • Level: First
    • Dimensions: 14 x 11
    Workshop
    • Level: First
    • Dimensions: 23 x 17
    Heating
    • Central, Fireplace(s), Natural Gas
    Cooling
    • Central Air, Ceiling Fan(s), Electric, Multi Units
    Appliances
    • Included: Some Gas Appliances, Dishwasher, Electric Oven, Gas Cooktop, Disposal, Gas Water Heater, Microwave, Plumbed For Gas
    • Laundry: Washer Hookup, Electric Dryer Hookup, Laundry in Utility Room
    Features
    • Chandelier, Decorative/Designer Lighting Fixtures, Double Vanity, Granite Counters, High Speed Internet, Kitchen Island, Open Floorplan, Pantry, Cable TV, Vaulted Ceiling(s), Walk-In Closet(s), Wired for Sound
    • Flooring: Carpet, Ceramic Tile, Hardwood, Wood
    • Windows: Bay Window(s), Shutters, Window Coverings
    • Has basement: No
    • Number of fireplaces: 2
    • Fireplace features: Decorative, Gas, Glass Doors, Gas Log, Gas Starter, Living Room, Outside, Raised Hearth, Stone, Wood Burning
    Interior area
    • Total interior livable area: 3,394 sqft

    Property

    Parking
    • Total spaces: 4
    • Parking features: Concrete, Driveway, Epoxy Flooring, Garage Faces Front, Garage, Garage Door Opener, Garage Faces Side
    • Attached garage spaces: 4
    • Has uncovered spaces: Yes
    Features
    • Levels: One
    • Stories: 1
    • Patio & porch: Front Porch, Patio, Covered
    • Exterior features: Built-in Barbecue, Barbecue, Lighting, Outdoor Grill, Outdoor Kitchen, Outdoor Living Area, Rain Gutters, Fire Pit
    • Pool features: Gunite, Heated, In Ground, Outdoor Pool, Pool, Pool Sweep, Pool/Spa Combo, Salt Water, Waterfall, Water Feature
    • Fencing: Wood
    Lot
    • Size: 0.57 Acres
    • Features: Back Yard, Interior Lot, Lawn, Landscaped, Many Trees, Subdivision, Sprinkler System
    Details
    • Parcel number: 41030508
    • Other equipment: Home Theater

    Construction

    Type & style
    • Home type: SingleFamily
    • Architectural style: Traditional,Detached
    • Property subtype: Single Family Residence
    Materials
    • Brick, Rock, Stone
    • Foundation: Slab
    • Roof: Metal,Other
    Condition
    • Year built: 2009

    Utilities & green energy

    • Sewer: Public Sewer
    • Water: Public
    • Utilities for property: Electricity Connected, Natural Gas Available, Sewer Available, Separate Meters, Underground Utilities, Water Available, Cable Available

    Community & neighborhood

    Security
    • Security features: Security System, Smoke Detector(s), Security Service
    Community
    • Community features: Trails/Paths, Curbs, Sidewalks
    Location
    • Region: Haslet
    • Subdivision: Meadow The Haslet

    HOA & financial

    HOA
    • Has HOA: Yes
    • HOA fee: $400 annually
    • Services included: Association Management, Maintenance Grounds
    • Association name: The Meadow HOA - Steve Smith
    • Association phone: 214-498-3031

    Other

    Other facts
    • Listing terms: Cash,Conventional,FHA,VA Loan

    Price history

    DateEventPrice
    2/12/2026Sold--
    Source: NTREIS #21132674 Report a problem
    1/19/2026Pending sale$900,000$265/sqft
    Source: NTREIS #21132674 Report a problem
    1/13/2026Contingent$900,000$265/sqft
    Source: NTREIS #21132674 Report a problem
    12/27/2025Listed for sale$900,000$265/sqft
    Source: NTREIS #21132674 Report a problem
    6/4/2024Listing removed--
    Source: RE/MAX International Report a problem
    4/5/2023Sold--
    Source: Ebby Halliday solds #20249463_76052 Report a problem
    3/20/2023Pending sale$900,000$265/sqft
    Source: NTREIS #20249463 Report a problem
    3/20/2023Listed for sale$900,000$265/sqft
    Source: RE/MAX International #20249463 Report a problem
    3/14/2023Contingent$900,000$265/sqft
    Source: NTREIS #20249463 Report a problem
    3/10/2023Listed for sale$900,000+1076.5%$265/sqft
    Source: NTREIS #20249463 Report a problem
    7/7/2009Sold--
    Source: Public Record Report a problem
    3/3/2009Sold--
    Source: Agent Provided Report a problem
    11/24/2008Listed for sale$76,500$23/sqft
    Source: Keller Williams Realty #11102799 Report a problem

    Public tax history

    YearProperty taxesTax assessment
    2025$5,282 -6.2%$819,624
    2024$5,633 +19.5%$819,624 +0.2%
    2023$4,715 -0.9%$818,054 +26.3%
    2022$4,758 +10.8%$647,700 +22.2%
    2021$4,294 $530,000
    2020-- $530,000
    2019$4,381 +0.3%$530,000 +1.8%
    2018$4,368 -59.6%$520,449 +10%
    2017$10,817 +9.1%$473,135 +6.4%
    2016$9,918 +9.5%$444,835 +4.8%
    2015$9,055 $424,470 +0.9%
    2014$9,055 $420,700 +16.2%
    2013-- $362,100 +1.9%
    2012-- $355,300
    2011-- $355,300 -1.1%
    2010-- $359,367 +413.4%
    2009-- $70,000 +23.5%
    2008-- $56,700

    Find assessor info on the county website

    Neighborhood: 76052

    Nearby schools

    GreatSchools rating
    Schools provided by the listing agent
    • Elementary: Haslet
    • Middle: CW Worthington
    • High: Eaton
    • District: Northwest ISD

    Source: NTREIS. This data may not be complete. We recommend contacting the local school district to confirm school assignments for this home.

    Get a cash offer in 3 minutes
    Find out how much your home could sell for in as little as 3 minutes with a no-obligation cash offer.
    Estimated market value
    $896,700
    Get a cash offer in 3 minutes
    Find out how much your home could sell for in as little as 3 minutes with a no-obligation cash offer.
    Estimated market value
    $896,700