Skip main navigation
Under contract-show
  • $725,000

    203 Caldwell Ln, Davidson, NC 28036

    3beds
    2,486sqft
    : 
    Loading
    Get pre-qualified
    Townhouse
    Built in 2002
    0.05 Acres Lot
    $710,300 Zestimate®
    $292/sqft
    $350/mo HOA

    What's special

    Beautifully renovated bathroomGorgeous hardwood floors throughoutCharming courtyard entranceEnd-unit townhouseHunter plantation shuttersSpacious primary suiteInviting open floor plan
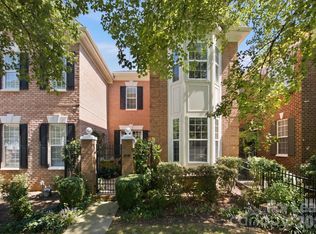
    Stunning End-Unit Townhouse in Highly Desired St. Albans! Welcome home to one of the largest townhouses in the sought-after St. Albans neighborhood! This beautiful end-unit is flooded with incredible natural light and greets you with a charming courtyard entrance. Step inside to find an inviting open floor plan featuring gorgeous hardwood floors throughout and a true chef’s kitchen—perfect for entertaining. The spacious primary suite features a beautifully renovated bathroom (2024). Major system upgrades offer complete peace of mind, including a new HVAC system (2025) and a new Rinnai tankless water heater (2026). Hunter plantation shutters (2024) Enjoy the perfect blend of a quiet, peaceful neighborhood setting with unbeatable convenience. You are just one mile—an easy, scenic walk—from Historic Downtown Davidson, packed with local boutiques, award-winning restaurants, and the famous weekend farmers market. Don't miss this rare opportunity! Convenient to Lake Norman, Uptown Charlotte and Charlotte-Douglas International Airport. Unit is designed to be elevator ready!
    36 days
    |
    825
    |
    34
    |

    Zillow last checked:

    Listing updated:

    Listed by:

    Clark Goff clark.goff@allentate.com,

    Howard Hanna Allen Tate Davidson

    Source: Canopy MLS as distributed by MLS GRID,MLS#: 4388014MLS Logo

      Facts & features

      Interior

      Bedrooms & bathrooms
      • Bedrooms: 3
      • Bathrooms: 3
      • Full bathrooms: 2
      • 1/2 bathrooms: 1
      Primary bedroom
      • Level: Upper
      Bedroom s
      • Level: Upper
      Bedroom s
      • Level: Upper
      Bathroom half
      • Level: Main
      Bathroom full
      • Level: Upper
      Bathroom full
      • Level: Upper
      Den
      • Level: Lower
      Dining room
      • Level: Main
      Flex space
      • Level: Lower
      Great room
      • Level: Main
      Kitchen
      • Level: Main
      Laundry
      • Level: Upper
      Living room
      • Level: Main
      Heating
      • Central, Natural Gas
      Cooling
      • Central Air
      Appliances
      • Included: Dishwasher, Disposal, Double Oven, Down Draft, Gas Cooktop, Gas Water Heater, Microwave, Oven, Tankless Water Heater
      • Laundry: Inside, Upper Level
      Features
      • Soaking Tub, Open Floorplan, Pantry, Walk-In Closet(s)
      • Flooring: Tile, Wood
      • Basement: Finished
      • Fireplace features: Gas, Great Room
      Interior area
      • Total structure area: 1,992
      • Total interior livable area: 2,486 sqft
      • Finished area above ground: 1,992
      • Finished area below ground: 494

      Property

      Parking
      • Total spaces: 2
      • Parking features: Attached Garage, Garage Door Opener, Garage Faces Rear
      • Attached garage spaces: 2
      Features
      • Levels: Two
      • Stories: 2
      • Entry location: Main
      • Patio & porch: Patio
      • Exterior features: Lawn Maintenance
      • Fencing: Front Yard
      Lot
      • Size: 0.05 Acres
      • Features: Corner Lot, End Unit
      Details
      • Parcel number: 00315190
      • Zoning: VI
      • Special conditions: Standard

      Construction

      Type & style
      • Home type: Townhouse
      • Architectural style: Traditional
      • Property subtype: Townhouse
      Materials
      • Brick Partial, Fiber Cement
      Condition
      • New construction: No
      • Year built: 2002

      Utilities & green energy

      • Sewer: Public Sewer
      • Water: City

      Community & HOA

      Community
      • Features: Dog Park, Picnic Area, Playground, Sidewalks, Street Lights, Walking Trails
      • Subdivision: New Neighborhood/Old Davidson
      HOA
      • Has HOA: Yes
      • HOA fee: $350 monthly
      • HOA name: Real Manage Charlotte
      Location
      • Region: Davidson

      Financial & listing details

      • Price per square foot: $292/sqft
      • Tax assessed value: $520,400
      • Date on market: 6/5/2026
      • Cumulative days on market: 36 days
      • Listing terms: Cash,Conventional,FHA
      • Road surface type: Concrete, Paved

        Estimated market value

        $710,300

        $675,000 - $746,000

        $2,722/mo

        Price history

        DateEventPrice
        6/5/2026Listed for sale$725,000+11.5%$292/sqft
        Source: Canopy MLS as distributed by MLS GRID #4388014 Report a problem
        11/21/2023Sold$650,000$261/sqft
        Source: Canopy MLS as distributed by MLS GRID #4070189 Report a problem
        9/21/2023Listed for sale$650,000+9.2%$261/sqft
        Source: Canopy MLS as distributed by MLS GRID #4070189 Report a problem
        3/16/2023Sold$595,000-0.7%$239/sqft
        Source: Canopy MLS as distributed by MLS GRID #3935582 Report a problem
        1/28/2023Listed for sale$599,000+71.1%$241/sqft
        Source: Canopy MLS as distributed by MLS GRID #3935582 Report a problem
        6/21/2018Sold$350,000+17.8%$141/sqft
        Source: Public Record Report a problem
        8/16/2013Listing removed$297,000+6.1%$119/sqft
        Source: Lake Norman Realty #2109175 Report a problem
        4/24/2013Sold$280,000-5.7%$113/sqft
        Source: Public Record Report a problem
        12/24/2012Price change$297,000-1%$119/sqft
        Source: Lake Norman Realty #2109175 Report a problem
        9/27/2012Listed for sale$299,900+35.1%$121/sqft
        Source: Lake Norman Realty #2109175 Report a problem
        1/15/2004Sold$222,000+7.2%$89/sqft
        Source: Agent Provided Report a problem
        9/3/2002Sold$207,000$83/sqft
        Source: Public Record Report a problem

        Public tax history

        YearProperty taxesTax assessment
        2025-- $520,400
        2024-- $520,400 +4.5%
        2023-- $498,200 +32.5%
        2022$3,580 -1.9%$375,900
        2021$3,650 $375,900
        2020-- $375,900
        2019$3,644 -2.9%$375,900 +25.2%
        2018$3,750 +0.8%$300,200
        2017$3,721 $300,200
        2016$3,721 $300,200 +8.7%
        2015$3,721 +8.3%$276,100 -6.6%
        2014$3,435 $295,500
        2013-- $295,500
        2012-- $295,500
        2011-- $295,500 +41.1%
        2010-- $209,400
        2009-- $209,400
        2008-- $209,400
        2007-- $209,400
        2006-- $209,400
        2005-- $209,400
        2004-- $209,400
        Find assessor info on the county website

        Monthly payment

        Est. payment

        Payment breakdown

        Explore the cost of this home by adjusting the details. Changes won't be saved.
        All calculations are estimates and provided by Zillow, Inc. for informational purposes only. Actual amounts may vary.
        HOA fees may include property taxes on listings classified as Co-Ops. Contact the listing agent and/or owner for fee details.
        Mortgage interest rates are dependent on a number of factors, including credit score, down payment, and repayment length. Interest rate data provided by Zillow Group Marketplace, Inc. as of 1/1/1970 from various mortgage lenders with which we have lead or other similar arrangements; the Estimated Payment is an average of those rates.
        See how much you could borrow to make a competitive offer.

        Climate risks

        Neighborhood: 28036

        Getting around

        4 / 100
        Car-Dependent
        30 / 100
        Somewhat Bikeable

        Nearby schools

        GreatSchools rating
        Schools provided by the listing agent
        • Elementary: Davidson
        • Middle: Bailey
        • High: William Amos Hough

        Source: Canopy MLS as distributed by MLS GRID. This data may not be complete. We recommend contacting the local school district to confirm school assignments for this home.

        A local agent can set up tours, give advice and negotiate with sellers.

        Browse local experts

        Similar homes