Discover one of the most elegant homes in Talega of San Clemente’s Terra Linda neighborhood, close to Vista Del Mar, where this highly upgraded residence is certain to add style to your life. Located on a single-loaded cul-de-sac street, the two-story design is set amidst attractive drought-tolerant landscaping and professionally designed hardscaping. Towering double-height ceilings capture the eye once indoors, where a formal entry leads to a formal living room with a fireplace, a formal dining room, designer baseboards, clerestory windows, and a dramatic staircase with a wrought-iron railing. Spanning approximately 2,888 square feet, this home offers five bedrooms and three baths, including a main-floor bedroom and two secondary bedrooms that share a covered balcony upstairs. The family room features a corner fireplace and a built-in entertainment center with surround sound. The kitchen is characterized by quartz countertops, white cabinetry, a spacious pantry, a nook, and stainless-steel appliances, including a built-in refrigerator. The master suite offers a glimpse of the ocean, with striking valley, hill, and city-light views enriching a luxurious setting complete with a fireplace, crown molding, dual sinks, two cedar-lined walk-in closets with custom Elfa shelving, a shower with a bench, a soaking tub, and frosted leaded-glass windows. The grounds span approximately 5,249 square feet, providing ample space for an attached 3-car garage with extra room, raised patios, a patio cover, fountains, and a built-in BBQ island. Terra Linda is conveniently located near Talega's variety of attractions, including a championship golf course, nature preserves, miles of hiking trails, sport parks, swim centers, and vibrant shopping and entertainment centers. San Clemente’s pier, downtown village, and beaches are just minutes away.
Sold for $1,735,000
Listed by: Inhabit Collective • Sydney Kohler • Contact: 949-498-7711
Bought with: Inhabit Collective
Tax assessed value
$1,735,000
203 Calle Botanico, San Clemente, CA 92673
5beds
2,888sqft
Single Family Residence
Built in 2000
5,249 Square Feet Lot
$2,050,900 Zestimate®
$601/sqft
$7,670 Estimated rent
Home value
$2,050,900
$1.91M - $2.21M
$7,670/mo
Zestimate® history
Owner options
List your home for rent
$7,670/mo
Rent Zestimate®
Find your next renter with Zillow Rental Manager. Plus, with online applications, you can quickly screen prospective tenants – for free.
$7,670/mo
Rent Zestimate®
Refinance and save
$11,094/mo
Est. payment
Refinancing to a lower rate could help reduce your monthly payments and save thousands over the life of the loan.
$11,094/mo
Est. payment
Explore your selling options
Work with a Zillow partner agent
Leverage their expertise and Zillow's premium Showcase listings to get your home seen by more buyers.
Get startedList with your own agent
Get your home in front of millions of buyers by listing it on Zillow.
Learn how to do itSell it yourself
Take full control of how buyers see your home on Zillow by listing For Sale by Owner (FSBO).
List your homeWhat's special
Zillow last checked:
Listing updated:
Listed by:
Sydney Kohler DRE #02100957 949-899-2680,
Inhabit Collective,
Doug Echelberger DRE #01176379 949-498-7711,
Inhabit Collective
Bought with:
Sydney Kohler, DRE #02100957
Inhabit Collective
Doug Echelberger, DRE #01176379
Inhabit Collective
Source: CRMLS,MLS#: OC24169406 Originating MLS: California Regional MLS
Originating MLS: California Regional MLSFacts & features
Interior
Bedrooms & bathrooms
- Bedrooms: 5
- Bathrooms: 3
- Full bathrooms: 2
- 3/4 bathrooms: 1
- Main level bathrooms: 1
- Main level bedrooms: 1
Rooms
- Room types: Bedroom, Entry/Foyer, Family Room, Kitchen, Laundry, Living Room, Primary Bathroom, Primary Bedroom, Other, Dining Room
Primary bedroom
- Features: Primary Suite
Bedroom
- Features: Bedroom on Main Level
Bathroom
- Features: Bathroom Exhaust Fan, Bathtub, Closet, Dual Sinks, Enclosed Toilet, Full Bath on Main Level, Linen Closet, Soaking Tub, Separate Shower, Tile Counters
Kitchen
- Features: Kitchen Island, Kitchen/Family Room Combo, Quartz Counters
Other
- Features: Walk-In Closet(s)
Heating
- Forced Air, Fireplace(s)
Cooling
- Central Air
Appliances
- Included: 6 Burner Stove, Convection Oven, Double Oven, Dishwasher, Electric Oven, Freezer, Gas Cooktop, Disposal, Ice Maker, Microwave, Refrigerator, Range Hood, Self Cleaning Oven, Vented Exhaust Fan, Water To Refrigerator, Water Heater
- Laundry: Washer Hookup, Gas Dryer Hookup, Inside, Laundry Room
Features
- Built-in Features, Breakfast Area, Ceiling Fan(s), Crown Molding, Separate/Formal Dining Room, High Ceilings, Open Floorplan, Pantry, Quartz Counters, Recessed Lighting, Storage, Tile Counters, Two Story Ceilings, Wired for Sound, Bedroom on Main Level, Primary Suite, Walk-In Closet(s)
- Flooring: Carpet, Stone, Tile, Wood
- Doors: French Doors, Mirrored Closet Door(s), Panel Doors, Sliding Doors
- Windows: Blinds, Double Pane Windows, Low-Emissivity Windows, Screens
- Has fireplace: Yes
- Fireplace features: Family Room, Gas, Living Room, Raised Hearth
- Common walls with other units/homes: No Common Walls
Interior area
- Total interior livable area: 2,888 sqft
Property
Parking
- Total spaces: 5
- Parking features: Door-Multi, Direct Access, Driveway, Garage Faces Front, Garage, Garage Door Opener, Storage, Tandem
- Attached garage spaces: 3
- Uncovered spaces: 2
Accessibility
- Accessibility features: None
Features
- Levels: Two
- Stories: 2
- Entry location: entry
- Patio & porch: Covered, Deck, Open, Patio
- Exterior features: Barbecue, Lighting, Rain Gutters
- Pool features: Heated, In Ground, Association
- Spa features: None
- Fencing: Block
- Has view: Yes
- View description: Canyon, Hills, Neighborhood, Peek-A-Boo
Lot
- Size: 5,249 Square Feet
- Features: Back Yard, Cul-De-Sac, Lawn, Landscaped, Sprinkler System, Street Level, Walkstreet, Yard
Details
- Parcel number: 70106148
- Special conditions: Standard
Construction
Type & style
- Home type: SingleFamily
- Architectural style: Mediterranean
- Property subtype: Single Family Residence
Materials
- Foundation: Slab
- Roof: Concrete,Tile
Condition
- Turnkey
- New construction: No
- Year built: 2000
Details
- Builder model: 3
Utilities & green energy
- Sewer: Public Sewer
- Water: Public
- Utilities for property: Cable Available, Electricity Connected, Natural Gas Connected, Phone Available, Sewer Connected, Underground Utilities, Water Connected
Community & HOA
Community
- Features: Biking, Curbs, Foothills, Golf, Gutter(s), Hiking, Park, Storm Drain(s), Street Lights, Suburban, Sidewalks
- Security: Carbon Monoxide Detector(s), Fire Detection System, Fire Sprinkler System, Smoke Detector(s)
- Subdivision: Terra Linda (Terl)
HOA
- Has HOA: Yes
- Amenities included: Clubhouse, Sport Court, Meeting Room, Meeting/Banquet/Party Room, Outdoor Cooking Area, Other Courts, Picnic Area, Playground, Pool, Recreation Room, Trail(s)
- HOA fee: $267 monthly
- HOA name: Talega Maint
- HOA phone: 855-947-2636
Location
- Region: San Clemente
Financial & listing details
- Price per square foot: $601/sqft
- Tax assessed value: $1,735,000
- Annual tax amount: $20,486
- Date on market: 8/16/2024
- Cumulative days on market: 69 days
- Listing terms: Cash,Cash to New Loan,Conventional,FHA,VA Loan
- Road surface type: Paved
Price history
| Date | Event | Price |
|---|---|---|
| 10/30/2024 | Sold | $1,735,000-3.1%$601/sqft |
Source:  CRMLS #OC24169406 Report a problem CRMLS #OC24169406 Report a problem | ||
| 10/28/2024 | Pending sale | $1,790,000-18.6%$620/sqft |
Source: CRMLS #OC24169406 Report a problem | ||
| 10/1/2024 | Listing removed | $7,300$3/sqft |
Source: CRMLS #OC24201221 Report a problem | ||
| 9/27/2024 | Listed for rent | $7,300-7.6%$3/sqft |
Source: CRMLS #OC24201221 Report a problem | ||
| 8/7/2024 | Listing removed | -- |
Source:  CLAW #24-375509 Report a problem CLAW #24-375509 Report a problem | ||
| 7/15/2024 | Listing removed | -- |
Source:  CLAW #24-405465 Report a problem CLAW #24-405465 Report a problem | ||
| 7/15/2024 | Price change | $7,900-7.1%$3/sqft |
Source: CLAW #24-375509 Report a problem | ||
| 6/18/2024 | Listed for sale | $2,200,000$762/sqft |
Source: CLAW #24-405465 Report a problem | ||
| 6/10/2024 | Listing removed | -- |
Source: CLAW #24-401635 Report a problem | ||
| 6/7/2024 | Listed for sale | $2,200,000+29.4%$762/sqft |
Source: CLAW #24-401635 Report a problem | ||
| 6/7/2024 | Price change | $8,500-5.6%$3/sqft |
Source: CLAW #24-375509 Report a problem | ||
| 4/2/2024 | Listed for rent | $9,000+12.5%$3/sqft |
Source: CLAW #24-375509 Report a problem | ||
| 2/15/2024 | Sold | $1,700,000-5.5%$589/sqft |
Source: Public Record Report a problem | ||
| 1/8/2024 | Listed for sale | $1,798,000+7.3%$623/sqft |
Source: CLAW #23-336277 Report a problem | ||
| 7/16/2022 | Listing removed | -- |
Source: Zillow Rental Manager Report a problem | ||
| 6/14/2022 | Price change | $8,000-20%$3/sqft |
Source: Zillow Rental Manager Report a problem | ||
| 6/8/2022 | Listed for rent | $10,000$3/sqft |
Source: Zillow Rental Manager Report a problem | ||
| 6/3/2022 | Sold | $1,675,000-1.4%$580/sqft |
Source: Public Record Report a problem | ||
| 6/2/2022 | Pending sale | $1,699,000$588/sqft |
Source: CRMLS #OC22073830 Report a problem | ||
| 5/16/2022 | Contingent | $1,699,000$588/sqft |
Source: CRMLS #OC22073830 Report a problem | ||
| 5/2/2022 | Price change | $1,699,000-1.2%$588/sqft |
Source: CRMLS #OC22073830 Report a problem | ||
| 4/26/2022 | Listed for sale | $1,719,000$595/sqft |
Source: CRMLS #OC22073830 Report a problem | ||
| 4/22/2022 | Contingent | $1,719,000$595/sqft |
Source: CRMLS #OC22073830 Report a problem | ||
| 4/14/2022 | Listed for sale | $1,719,000+59.2%$595/sqft |
Source: CRMLS #OC22073830 Report a problem | ||
| 7/29/2019 | Sold | $1,080,000-1.8%$374/sqft |
Source:  CRMLS #OC19139996 Report a problem CRMLS #OC19139996 Report a problem | ||
| 6/25/2019 | Pending sale | $1,100,000+4.8%$381/sqft |
Source: Pacific Sotheby's International Realty #OC19139996 Report a problem | ||
| 6/23/2004 | Sold | $1,050,000+105.5%$364/sqft |
Source: Public Record Report a problem | ||
| 12/5/2000 | Sold | $511,000$177/sqft |
Source: Public Record Report a problem | ||
Public tax history
| Year | Property taxes | Tax assessment |
|---|---|---|
| 2025 | $20,486 -0.1% | $1,735,000 -0.4% |
| 2024 | $20,502 +2.4% | $1,742,670 +2% |
| 2023 | $20,029 +43.8% | $1,708,500 +53.5% |
| 2022 | $13,924 +2.1% | $1,113,011 +2% |
| 2021 | $13,644 +1.2% | $1,091,188 +1% |
| 2020 | $13,480 | $1,080,000 +4.4% |
| 2019 | $13,480 +4.3% | $1,034,000 +6.1% |
| 2018 | $12,927 +13.5% | $975,000 +9.3% |
| 2017 | $11,390 | $892,000 |
| 2016 | $11,390 -2.5% | $892,000 |
| 2015 | $11,684 +3.8% | $892,000 +6.5% |
| 2014 | $11,260 | $837,513 +21% |
| 2013 | -- | $692,160 |
| 2012 | -- | $692,160 -4% |
| 2011 | -- | $721,000 |
| 2010 | -- | $721,000 -5.5% |
| 2009 | -- | $763,000 -15.7% |
| 2008 | -- | $905,000 -18.8% |
| 2007 | -- | $1,114,268 +2% |
| 2006 | -- | $1,092,420 +2% |
| 2005 | -- | $1,071,000 +97.8% |
| 2004 | -- | $541,569 +1.9% |
| 2003 | -- | $531,644 +2% |
| 2002 | -- | $521,220 +2% |
| 2001 | $8,101 +414.2% | $511,000 +292.8% |
| 2000 | $1,575 | $130,090 |
Find assessor info on the county website
Neighborhood: 92673
Nearby homes
- $2,012,4005 bd3 ba3.1k sqft201 Calle Botanico, San Clemente, CA 92673Off Market
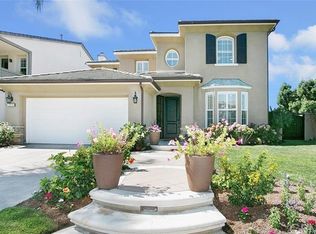
- $1,842,3005 bd3 ba2.9k sqft205 Calle Botanico, San Clemente, CA 92673Off Market
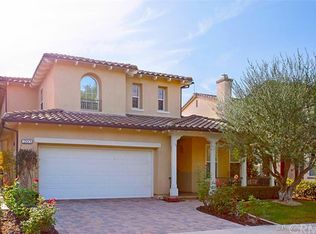
- $2,178,3005 bd3 ba3.1k sqft207 Calle Botanico, San Clemente, CA 92673Off Market
- $1,929,4004 bd3 ba2.8k sqft233 Via Malaga, San Clemente, CA 92673Off Market
- $1,892,4005 bd3 ba2.8k sqft235 Via Malaga, San Clemente, CA 92673Off Market
- $1,840,3005 bd3 ba2.8k sqft209 Calle Botanico, San Clemente, CA 92673Off Market
- $1,878,1005 bd3 ba2.7k sqft231 Via Malaga, San Clemente, CA 92673Off Market
- $1,984,3004 bd3 ba2.8k sqft207 Via Malaga, San Clemente, CA 92673Off Market
Nearby schools
GreatSchools rating
- 10/10Vista Del Mar Elementary SchoolGrades: K-5Distance: 0.2 mi
- 8/10Vista Del Mar Middle SchoolGrades: 6-8Distance: 0.2 mi
- 9/10San Clemente High SchoolGrades: 9-12Distance: 2.1 mi
Schools provided by the listing agent
- Elementary: Vista Del Mar
- Middle: Vista Del Mar
- High: San Clemente
Source: CRMLS. This data may not be complete. We recommend contacting the local school district to confirm school assignments for this home.
Get a cash offer in 3 minutes
Find out how much your home could sell for in as little as 3 minutes with a no-obligation cash offer.
Estimated market value
$2,050,900
Get a cash offer in 3 minutes
Find out how much your home could sell for in as little as 3 minutes with a no-obligation cash offer.
Estimated market value
$2,050,900
- California
- Orange County
- San Clemente
- 92673
- 203 Calle Botanico
Nearby cities
Nearby zip codes
Other San Clemente Topics
