Skip main navigation
Sold for $315,000
  • $315,000

    203 Cambridge Dr, Harwick, PA 15049

    3beds
    1,547sqft
    Condominium
    Built in 1995
    -- sqft lot
    $325,800 Zestimate®
    $204/sqft
    $1,979 Estimated rent

    Home value

    $325,800

    $310,000 - $342,000

    $1,979/mo

    Zestimate® history
    Loading
    Loading...

    Owner options

    List your home for rent

    $1,979/mo

    Rent Zestimate®

    Find your next renter with Zillow Rental Manager. Plus, with online applications, you can quickly screen prospective tenants – for free.

    Learn more

    $1,979/mo

    Rent Zestimate®

    Refinance and save

    $2,429/mo

    Est. payment

    Refinancing to a lower rate could help reduce your monthly payments and save thousands over the life of the loan.

    See today's rates

    $2,429/mo

    Est. payment

    Explore your selling options

    Work with a Zillow partner agent

    Leverage their expertise and Zillow's premium Showcase listings to get your home seen by more buyers.

    Get started

    List with your own agent

    Get your home in front of millions of buyers by listing it on Zillow.

    Learn how to do it

    Sell it yourself

    Take full control of how buyers see your home on Zillow by listing For Sale by Owner (FSBO).

    List your home

    What's special

    Pool facilitiesMaster suiteRanch - style homeCambridge driveSpacious kitchen
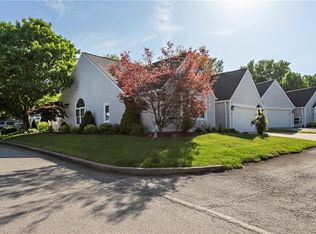
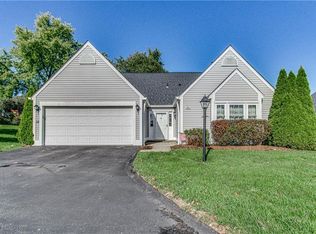
    Welcome to 203 Cambridge Drive, a gem nestled in Cambridge Manor. This 3-bed, 2-bath ranch-style home offer a perfect blend of comfort and convenience. Inside, a spacious kitchen flows seamlessly into a cozy living area, ideal for gatherings. The master suite boasts an ensuite bath, providing a serene retreat. Two additional bedrooms offer versatility and can be used as extra office space. Outside, enjoy the tranquility of the landscaped yard, perfect for morning coffee or evening barbecues. But the perks don't end there; residents of Cambridge Manor enjoy exclusive access to the clubhouse and pool facilities, perfect for entertaining friends and family or unwinding on sunny days.. With prime location close to Route 28, and excellent amenities, 203 Cambridge Drive invites you to embrace a vibrant lifestyle in a sought-after community.

    Zillow last checked:

    Listing updated:

    Listed by:

    Julie Rost 412-521-5500,

    BERKSHIRE HATHAWAY THE PREFERRED REALTY

    Bought with:

    Heather Ruthrauff

    BERKSHIRE HATHAWAY HOMESERVICES THE PREFERRED REAL

    Source: WPMLS,MLS#: 1651404MLS LogoOriginating MLS: West Penn Multi-List

    Facts & features

    Interior

    Bedrooms & bathrooms
    • Bedrooms: 3
    • Bathrooms: 2
    • Full bathrooms: 2
    Primary bedroom
    • Level: Main
    • Dimensions: 15X19
    Bedroom 2
    • Level: Main
    • Dimensions: 14X11
    Bedroom 3
    • Level: Main
    • Dimensions: 13X12
    Dining room
    • Level: Main
    • Dimensions: 14X10
    Kitchen
    • Level: Main
    • Dimensions: 12X14
    Laundry
    • Level: Main
    • Dimensions: 14X6
    Living room
    • Level: Main
    • Dimensions: 27X13
    Heating
    • Forced Air, Gas
    Cooling
    • Central Air
    Appliances
    • Included: Some Electric Appliances, Dryer, Dishwasher, Refrigerator, Stove, Washer
    Features
    • Flooring: Ceramic Tile, Hardwood
    • Has basement: No
    Interior area
    • Total structure area: 1,547
    • Total interior livable area: 1,547 sqft

    Property

    Parking
    • Total spaces: 1
    • Parking features: Built In, Garage Door Opener
    • Has attached garage: Yes
    Features
    • Levels: One
    • Stories: 1
    Lot
    • Size: 2,282 Square Feet
    • Dimensions: 0.0524
    Details
    • Parcel number: 0625L00107020300

    Construction

    Type & style
    • Home type: Condo
    • Architectural style: Ranch
    • Property subtype: Condominium
    Materials
    • Roof: Composition
    Condition
    • Resale
    • Year built: 1995
    Details
    • Warranty included: Yes

    Utilities & green energy

    • Sewer: Public Sewer
    • Water: Public

    Community & HOA

    Community
    • Features: Public Transportation
    • Subdivision: CAMBRIDGE MANOR
    HOA
    • Has HOA: Yes
    • HOA fee: $325 monthly
    Location
    • Region: Harwick

    Financial & listing details

    • Price per square foot: $204/sqft
    • Tax assessed value: $183,500
    • Annual tax amount: $5,307
    • Date on market: 5/2/2024

    Price history

    DateEventPrice
    6/7/2024Sold$315,000$204/sqft
    Source: WPMLS #1651404 Report a problem
    5/6/2024Contingent$315,000$204/sqft
    Source: WPMLS #1651404 Report a problem
    5/2/2024Listed for sale$315,000+50%$204/sqft
    Source: WPMLS #1651404 Report a problem
    3/1/2017Sold$210,000-8.7%$136/sqft
    Source: WPMLS #1258584 Report a problem
    1/20/2017Pending sale$230,000$149/sqft
    Source: Howard Hanna - Shadyside #1258584 Report a problem
    11/10/2016Price change$230,000-4.2%$149/sqft
    Source: Howard Hanna - Shadyside #1228013 Report a problem
    6/10/2016Listed for sale$240,000+65.5%$155/sqft
    Source: Howard Hanna - Shadyside #1228013 Report a problem
    11/19/1999Sold$145,000-4.3%$94/sqft
    Source: Public Record Report a problem
    4/1/1996Sold$151,500$98/sqft
    Source: Public Record Report a problem

    Public tax history

    YearProperty taxesTax assessment
    2025$6,155 +16%$165,500
    2024$5,307 +578%$165,500
    2023$783 $165,500
    2022$783 $165,500
    2021$783 +2%$165,500
    2020$767 -2%$165,500
    2019$783 -86.5%$165,500 -9.8%
    2018$5,793 +40.9%$183,500 +40.9%
    2017$4,112 +567.6%$130,200
    2016$616 -84.5%$130,200
    2015$3,982 +710.8%$130,200
    2014$491 $130,200 -2.3%
    2013-- $133,200 +27.2%
    2012-- $104,700
    2011-- $104,700
    2010-- $104,700
    2009-- $104,700
    2008-- $104,700
    2007-- $104,700
    2006-- $104,700
    2005-- $104,700
    2004-- $104,700 -12.5%
    2003-- $119,700
    2002-- $119,700
    Find assessor info on the county website

    Neighborhood: 15049

    Nearby schools

    GreatSchools rating
    Schools provided by the listing agent
    • District: Allegheny Valley

    Source: WPMLS. This data may not be complete. We recommend contacting the local school district to confirm school assignments for this home.

    Get pre-qualified for a loan
    At Zillow Home Loans, we can pre-qualify you in as little as 5 minutes with no impact to your credit score.

    An equal housing lender. NMLS #10287.