Welcome home to this beautifully maintained 4-bedroom, 2-bathroom brick home offering 2,000+ square feet of comfortable, move-in-ready living space. From the moment you arrive, you’ll appreciate the covered front porch, beautiful mature landscaping, and inviting large front entry. The spacious living room features gorgeous wood floors, tray ceilings, and a cozy fireplace. The primary suite is a true retreat with tray ceilings, wood floors, and a private ensuite complete with double vanity, garden tub, and separate shower. The extra-large dining room provides plenty of space for entertaining and features a freestanding bar with barstools. The kitchen and dining areas offer durable tile flooring, and all stainless steel appliances remain with the home. Step outside to enjoy the large, fully fenced backyard, secluded back patio, and fire pit—perfect for relaxing, entertaining, and enjoying the outdoors. A side-entry garage adds convenience and curb appeal. Ideally located with easy access to I-65 for convenient travel to both Nashville and Bowling Green, while also being close to shopping, dining, and entertainment. With spacious living areas, desirable features, and a wonderful outdoor setting, this home is ready for its next owners. Move-in ready—come see it today!
Under contract
$369,900
203 Cambridge Station Rd, Franklin, KY 42134
4beds
2,091sqft
Single Family Residence
Built in 2004
0.4 Acres Lot
$366,700 Zestimate®
$177/sqft
$-- HOA
What's special
Cozy fireplaceBeautiful mature landscapingSeparate showerLarge fully fenced backyardSecluded back patioGarden tubInviting large front entry
- 31 days
- 738
- 34
Zillow last checked:
Listing updated:
Listed by:
Tracey Shifflett 270-847-5837,
Keller Williams First Choice R
Source: RASK,MLS#: RA20265182
Facts & features
Interior
Bedrooms & bathrooms
- Bedrooms: 4
- Bathrooms: 2
- Full bathrooms: 2
- Main level bathrooms: 2
- Main level bedrooms: 4
Rooms
- Room types: Attic, Family Room
Primary bedroom
- Level: Main
- Area: 207.08
- Dimensions: 17.1 x 12.11
Bedroom 2
- Level: Main
- Area: 141.57
- Dimensions: 12.1 x 11.7
Bedroom 3
- Level: Main
- Area: 129.96
- Dimensions: 11.4 x 11.4
Bedroom 4
- Level: Main
- Area: 142.48
- Dimensions: 13.7 x 10.4
Primary bathroom
- Level: Main
- Area: 110.23
- Dimensions: 12.1 x 9.11
Bathroom
- Features: Double Vanity, Separate Shower, Tub/Shower Combo
Dining room
- Level: Main
- Area: 292.82
- Dimensions: 24.2 x 12.1
Family room
- Level: Main
- Area: 224.42
- Dimensions: 20.2 x 11.11
Kitchen
- Features: Eat-in Kitchen, Pantry, Solid Surface Counter Top
- Level: Main
- Area: 169.92
- Dimensions: 14.4 x 11.8
Heating
- Central, Forced Air, Natural Gas
Cooling
- Central Air, Central Electric, Central Gas, Combination
Appliances
- Included: Dishwasher, Disposal, Microwave, Range/Oven, Electric Range, Refrigerator, Self Cleaning Oven, Smooth Top Range, Dryer, Washer, Gas Water Heater
- Laundry: Laundry Room
Features
- Ceiling Fan(s), Chandelier, Closet Light(s), Tray Ceiling(s), Vaulted Ceiling(s), Walk-In Closet(s), Walls (Dry Wall), Eat-in Kitchen, Kitchen/Dining Combo
- Flooring: Carpet, Hardwood, Laminate, Tile
- Doors: Insulated Doors
- Windows: Metal Frame, Replacement Windows, Screens, Thermo Pane Windows, Tilt, Vinyl Frame, Window Treatments, Blinds, Drapes, Window Coverings
- Basement: None,Crawl Space
- Attic: Storage
- Number of fireplaces: 1
- Fireplace features: 1, Gas Log-Natural, Ventless
Interior area
- Total structure area: 2,091
- Total interior livable area: 2,091 sqft
Property
Parking
- Total spaces: 2
- Parking features: Attached, Auto Door Opener, Garage Door Opener, Garage Faces Side
- Attached garage spaces: 2
- Has uncovered spaces: Yes
Accessibility
- Accessibility features: Low Pile Carpet, Walk in Shower
Features
- Levels: One and One Half
- Patio & porch: Covered Front Porch, Patio
- Exterior features: Concrete Walks, Lighting, Landscaping, Mature Trees, Outdoor Lighting, Trees
- Has spa: Yes
- Spa features: Bath
- Fencing: Back Yard,Fenced
- Body of water: None
Lot
- Size: 0.4 Acres
- Features: Trees, Corner Lot, County, Out of City Limits, Subdivided
Details
- Parcel number: 0350506001.00
Construction
Type & style
- Home type: SingleFamily
- Architectural style: Traditional
- Property subtype: Single Family Residence
Materials
- Brick
- Foundation: Brick/Mortar
- Roof: Dimensional,Shingle
Condition
- New Construction
- New construction: No
- Year built: 2004
Utilities & green energy
- Sewer: City, Public Sewer
- Water: City, Public
- Utilities for property: Cable Available, Electricity Available, Garbage-Public, Internet DSL, Natural Gas, Satellite Dish, Street Lights
Community & HOA
Community
- Features: Curbs
- Security: Smoke Detector(s)
- Subdivision: Cambridge Trace
HOA
- Amenities included: None
Location
- Region: Franklin
Financial & listing details
- Price per square foot: $177/sqft
- Tax assessed value: $275,000
- Annual tax amount: $2,413
- Price range: $369.9K - $369.9K
- Date on market: 8/27/2026
- Road surface type: Asphalt
Estimated market value
$366,700
$348,000 - $385,000
$2,316/mo
Price history
| Date | Event | Price |
|---|---|---|
| 9/9/2026 | Pending sale | $369,900$177/sqft |
Source:  RASK #RA20265182 Report a problem RASK #RA20265182 Report a problem | ||
| 8/27/2026 | Listed for sale | $369,900+92.7%$177/sqft |
Source: RASK #RA20265182 Report a problem | ||
| 4/25/2014 | Sold | $192,000-3.8%$92/sqft |
Source: Public Record Report a problem | ||
| 3/11/2014 | Listed for sale | $199,500$95/sqft |
Source: Crye-Leike Executive Realty #20140668 Report a problem | ||
Public tax history
| Year | Property taxes | Tax assessment |
|---|---|---|
| 2025 | $2,413 -0.8% | $275,000 |
| 2024 | $2,434 -4.9% | $275,000 |
| 2023 | $2,560 +52.4% | $275,000 +43.2% |
| 2022 | $1,680 +0.8% | $192,000 |
| 2021 | $1,667 -1% | $192,000 |
| 2020 | $1,683 -1.9% | $192,000 |
| 2019 | $1,715 +0.4% | $192,000 |
| 2018 | $1,709 +2.3% | $192,000 |
| 2017 | $1,670 +0.9% | $192,000 |
| 2016 | $1,655 | $192,000 |
| 2015 | -- | $192,000 +15.7% |
| 2013 | -- | $166,000 |
| 2011 | -- | $166,000 |
| 2010 | -- | -- |
Find assessor info on the county website
Monthly payment
Est. payment
Payment breakdown
Explore the cost of this home by adjusting the details. Changes won't be saved.Climate risks
Neighborhood: 42134
Nearby schools
Schools provided by the listing agent
- Elementary: Lincoln
- Middle: Franklin Simpson
- High: Franklin Simpson
Source: RASK. This data may not be complete. We recommend contacting the local school district to confirm school assignments for this home.
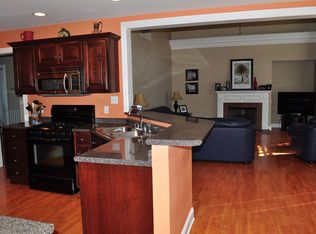
- $468,1004 bd3 ba2.4k sqft205 Cambridge Station Rd, Franklin, KY 42134Off Market
- $294,2003 bd2 ba1.7k sqft419 Stephens Hill Rd, Franklin, KY 42134Off Market
- $276,0003 bd2 ba1.6k sqft417 Stephens Hill Rd, Franklin, KY 42134Off Market
- $342,3003 bd2 ba2.3k sqft204 Cambridge Station Rd, Franklin, KY 42134Off Market
Similar homes
- $329,9003 bd3 ba1.9k sqft226 Stephens Hill Rd, Franklin, KY 42134For Sale
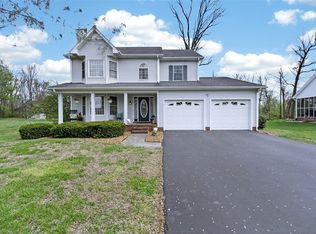
 MLS ID #RA20261805, Tony M Huynh, Keller Williams First Choice R. RASK
 - $429,9004 bd3 ba2.8k sqft211 Cambridge Station Rd, Franklin, KY 42134For Sale
 MLS ID #RA20263639, Mike C Simpson, Landmark Partners - Real Estate Services. RASK
 - $360,0003 bd2 ba1.9k sqft922 S College St, Franklin, KY 42134For Sale
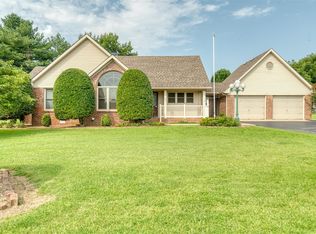 MLS ID #RA20264773, Debbie L Johnson, Keller Williams First Choice R. RASK
 - $275,0003 bd2 ba1.7k sqft221 Winston Ln, Franklin, KY 42134For Sale
 MLS ID #RA20264825, Debbie L Johnson, Keller Williams First Choice R. RASK
 - $310,0004 bd2 ba3k sqft400 E Madison St, Franklin, KY 42134For SaleMLS ID #RA20264044, Kristy J Miller, Keller Williams First Choice R. RASK
- $407,9003 bd3 ba1.9k sqft107 Oaktree Ln, Franklin, KY 42134For SaleMLS ID #RA20262279, Debbie L Johnson, Keller Williams First Choice R. RASK
- $289,9003 bd2 ba1.6k sqft212 Coates Rd, Franklin, KY 42134For SaleMLS ID #RA20263954, Debbie L Johnson, Keller Williams First Choice R. RASK
- $249,9003 bd2 ba1.3k sqft213 Saint George Way, Franklin, KY 42134For SaleMLS ID #RA20263577, Joan Pendley, RE/MAX Real Estate Executives. RASK
- $285,0004 bd2 ba1.5k sqft609 Victoria Way, Franklin, KY 42134For SaleMLS ID #RA20264553, Debbie L Johnson, Keller Williams First Choice R. RASK
- $239,5003 bd2 ba1.4k sqft513 Bloomfield Dr, Franklin, KY 42134For SaleMLS ID #RA20263395, Stacy House, Crye-Leike Executive Realty. RASK
- $522,5003 bd3 ba3k sqft814 Champion Dr, Franklin, KY 42134For SaleMLS ID #RA20261641, Debbie L Johnson, Keller Williams First Choice R. RASK
- $369,0003 bd3 ba2.2k sqft2219 Curtis Way, Bowling Green, KY 42104For SaleMLS ID #RA20265416, Suzanne Allen, Crye-Leike Executive Realty. RASK
- $530,0005 bd3 ba2.5k sqft230 Duers Mill Rd, Franklin, KY 42134For SaleMLS ID #RA20262015, Debbie L Johnson, Keller Williams First Choice R. RASK
- $399,9003 bd2 ba1.6k sqft1004 Deann Ct, Cottontown, TN 37048For Sale
 MLS ID #3505985, Amy Somerville. RealTracs MLS as distributed by MLS GRID
 - $349,9004 bd2 ba2.1k sqft574 Plainview Church Rd, Russellville, KY 42276For SaleMLS ID #RA20264781, Crystal Cavanah, Keller Williams First Choice R. RASK
- $209,9003 bd1 ba1k sqft825 Oak St, Franklin, KY 42134For SaleMLS ID #RA20262944, Debbie L Johnson, Keller Williams First Choice R. RASK
- $384,9004 bd3 ba2.3k sqft401 McIntyre St, Bowling Green, KY 42101For SaleMLS ID #RA20260938, Daniel Puckett, Crye-Leike Executive Realty. RASK
- $334,9003 bd2 ba1.7k sqft330 Johnson Loop, Scottsville, KY 42164For SaleMLS ID #RA20265533, Gemonee Brown, RE/MAX Real Estate Executives. RASK
- $369,0003 bd2 ba2.6k sqft4702 Chandlers Rd, Auburn, KY 42206For SaleMLS ID #RA20263994, Carla E Anderson, Keller Williams First Choice R. RASK
- $359,9003 bd2 ba2.1k sqft1385 Ivan Downs Blvd, Bowling Green, KY 42104For SaleMLS ID #RA20265445, Connor Raymer, NextHome Realty Experts. RASK
