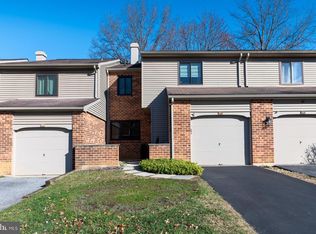
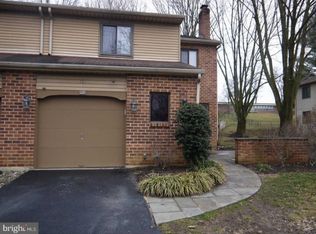
Welcome to 203 Camsten Court, a beautifully maintained 3-bedroom, 2.5-bath townhome nestled in the highly sought-after Chesterbrook community. Step inside to a welcoming living room featuring a cozy wood-burning fireplace, creating the perfect space for relaxing or entertaining. To the right a short hallway provides access to the attached garage, a convenient coat closet, and a powder room. The kitchen offers stainless steel appliances, a double oven, ample cabinetry, and generous workspace for everyday living. Adjacent to the kitchen are the dining room and spacious family room, where sliding glass doors open to a private patio with views of Valley Forge Middle School and athletic field. Upstairs, the primary suite features a walk-in closet, dedicated vanity area, an en-suite bath with a beautifully updated marble tile shower. The two additional bedrooms share an updated hall bath finished with marble subway tile. A second-floor laundry area with washer and dryer adds everyday convenience. Additional highlights includes a whole-house water filtration system, and a garage which includes a dedicated Tesla charging station, offering added convenience for electric vehicle owners and those looking to embrace EV living. The unfinished lower level offers abundant storage and flexible space for a home gym, workshop, recreation area, or future finished living space. Residents enjoy Chesterbrook’s extensive walking trails, open green spaces, and convenient access to Valley Forge National Historical Park, King of Prussia, major commuter routes, shopping, dining, and the award-winning Tredyffrin-Easttown School District. Combining updated baths, generous living space, open rear views, and an exceptional location, 203 Camsten Court presents a wonderful opportunity to enjoy one of Chesterbrook’s most desirable communities.
Sold for $530,500
Zillow last checked:
Listing updated:
Bought with:
Laura Caterson, RS-123789-A
BHHS Fox & Roach Wayne-Devon
Dana Zdancewicz, RS286041
BHHS Fox & Roach Wayne-Devon
Source: Bright MLS,MLS#: PACT2128822
Price history
| Date | Event | Price |
|---|---|---|
| 9/3/2026 | Sold | $530,500-3.5%$286/sqft |
Source:  Bright MLS #PACT2128822 Report a problem Bright MLS #PACT2128822 Report a problem | ||
| 8/20/2026 | Pending sale | $550,000$296/sqft |
Source: Bright MLS #PACT2128822 Report a problem | ||
| 8/7/2026 | Contingent | $550,000$296/sqft |
Source: Bright MLS #PACT2128822 Report a problem | ||
| 7/16/2026 | Price change | $550,000-7.6%$296/sqft |
Source: Bright MLS #PACT2128822 Report a problem | ||
| 7/7/2026 | Price change | $595,000-4.8%$321/sqft |
Source: Bright MLS #PACT2128822 Report a problem | ||
| 6/26/2026 | Listed for sale | $625,000+119.3%$337/sqft |
Source: Bright MLS #PACT2128822 Report a problem | ||
| 5/3/2012 | Listing removed | $1,800$1/sqft |
Source: Smart Way America Realty #6046100 Report a problem | ||
| 4/28/2012 | Listed for rent | $1,800$1/sqft |
Source: Smart Way America Realty #6046100 Report a problem | ||
| 11/2/2006 | Sold | $285,000$154/sqft |
Source: Public Record Report a problem | ||
Get a cash offer in 3 minutes
Find out how much your home could sell for in as little as 3 minutes with a no-obligation cash offer.
Estimated market value
$530,800
