Skip main navigation
Sold for $580,000
  • $580,000

    203 Cardinal Dr, Richmond, KY 40475

    4beds
    3,388sqft
    Farm
    Built in 1973
    7.37 Acres Lot
    $580,000 Zestimate®
    $171/sqft
    $2,581 Estimated rent

    Home value

    $580,000

    $551,000 - $609,000

    $2,581/mo

    Zestimate® history
    Loading
    Loading...

    Owner options

    List your home for rent

    $2,581/mo

    Rent Zestimate®

    Find your next renter with Zillow Rental Manager. Plus, with online applications, you can quickly screen prospective tenants – for free.

    Learn more

    $2,581/mo

    Rent Zestimate®

    Refinance and save

    $2,848/mo

    Est. payment

    Refinancing to a lower rate could help reduce your monthly payments and save thousands over the life of the loan.

    See today's rates

    $2,848/mo

    Est. payment

    Explore your selling options

    Work with a Zillow partner agent

    Leverage their expertise and Zillow's premium Showcase listings to get your home seen by more buyers.

    Get started

    List with your own agent

    Get your home in front of millions of buyers by listing it on Zillow.

    Learn how to do it

    Sell it yourself

    Take full control of how buyers see your home on Zillow by listing For Sale by Owner (FSBO).

    List your home

    What's special

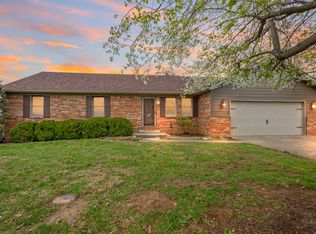
    Discover this rare and remarkable opportunity to own a beautifully maintained custom-built home, perfectly situated on 7.37 acres along a quiet street just minutes from Richmond Centre, the new city park under construction, with easy access to both Exit 90 and 87 off I-75. The perfect mini farm for those who would enjoy having animals. This spacious 4-bedroom, 3-bath home offers both comfort and functionality. The well-equipped kitchen features stainless steel appliances and opens to a dining room and living room with a charming double-sided gas fireplace connecting the living and family rooms. Two large family rooms provide ample space for entertaining and everyday living. Enjoy the outdoors from the deck just off the family room, complete with an electric awning for shade and relaxation. he large unfinished basement formerly used as a dance studio includes a converted two-car garage (now one-car plus a workshop area). The basement also has a tornado shelter. Two fenced lots sit behind the home: one with an older metal barn and another with a field and water spigot previously used for livestock. This property includes two parcels: Baby Farm 2 (5.6193 acres) and Tract 1-B (1.87 acres), both partially fenced. Windows were replaced in 2018. The roof was recently replaced in December of 2025. Originally built in 1973, the home was expanded with a second floor added a few years later. A 14-month Home Warranty Inc. Core Plan will be provided to the buyer at closing with an acceptable offer. Agent only comments: interested buyers to satisfy themselves on all info included but not limited to schools, square footage, lot size and boundaries. Security system on property will be removed prior to sale.

    Zillow last checked:

    Listing updated:

    Listed by:

    Stacey A Kelly 859-624-1440,

    CENTURY 21 Advantage Realty

    Bought with:

    Robin Jones Group - Robin Jones, 208991

    Keller Williams Legacy Group

    Source: Imagine MLS,MLS#: 26003019MLS Logo

    Facts & features

    Interior

    Bedrooms & bathrooms
    • Bedrooms: 4
    • Bathrooms: 3
    • Full bathrooms: 3
    Primary bedroom
    • Description: Original Primary 1st Floor-2nd Primary 2nd floor
    • Level: First
    Bedroom 2
    • Level: First
    Bedroom 3
    • Level: First
    Bedroom 4
    • Description: Very large bedroom
    • Level: Second
    Bathroom 1
    • Level: First
    Bathroom 2
    • Level: First
    Bathroom 3
    • Level: Second
    Den
    • Description: Awesome Room for 2nd Family Room/Rec Room or whatever needed
    • Level: Second
    Dining room
    • Level: First
    Family room
    • Description: FP open to LR
    • Level: First
    Foyer
    • Level: First
    Kitchen
    • Level: First
    Living room
    • Level: First
    Office
    • Description: Workshop Area (garage was converted to a 1 car garage workshop but could be converted back)
    • Level: Lower
    Other
    • Description: Large Room Former Dance Studio with also separate room where personal items were left.
    • Level: Lower
    Other
    • Description: Tornado Shelter
    • Level: Lower
    Utility room
    • Level: First
    Heating
    • Electric, Heat Pump, Propane Tank Leased
    Cooling
    • Central Air, Ceiling Fan(s), Electric, Heat Pump
    Features
    • Entrance Foyer, Eat-in Kitchen, Ceiling Fan(s)
    • Flooring: Carpet, Hardwood, Tile, Wood
    • Has basement: Yes
    • Has fireplace: Yes
    Interior area
    • Total structure area: 3,388
    • Total interior livable area: 3,388 sqft
    • Finished area above ground: 3,388
    • Finished area below ground: 0

    Property

    Parking
    • Parking features: Garage
    • Has garage: Yes
    Features
    • Levels: Two
    • Fencing: Partial
    • Has view: Yes
    • View description: Rural, Trees/Woods, Neighborhood, Farm
    Lot
    • Size: 7.37 Acres
    • Features: Cleared, Level, Gentle Sloping
    • Topography: Gentle Sloping, Level, Cleared
    Details
    • Additional structures: Barn(s), Shed(s)
    • Parcel number: 042A00010005
    • Zoning: Other
    • Zoning description: UC-7
    • Horse amenities: Barn, Pasture

    Construction

    Type & style
    • Home type: SingleFamily
    • Architectural style: Contemporary
    • Property subtype: Farm
    Condition
    • New construction: No
    • Year built: 1973

    Utilities & green energy

    • Sewer: Septic Tank
    • Water: Public
    • Utilities for property: Electricity Connected, Water Connected

    Community & neighborhood

    Security
    • Security features: Security System Leased
    Location
    • Region: Richmond
    • Subdivision: Rose Hills

    Price history

    DateEventPrice
    5/13/2026Sold$580,000-3.3%$171/sqft
    Source: Imagine MLS #26003019 Report a problem
    4/10/2026Contingent$599,500$177/sqft
    Source: Imagine MLS #26002431 Report a problem
    4/8/2026Price change$599,500-2.5%$177/sqft
    Source: Imagine MLS #26002431 Report a problem
    4/3/2026Price change$615,000-0.8%$182/sqft
    Source: Imagine MLS #26003019 Report a problem
    3/10/2026Price change$619,999-2.3%$183/sqft
    Source: Imagine MLS #26002431 Report a problem
    2/11/2026Price change$634,900-0.8%$187/sqft
    Source: Imagine MLS #26002431 Report a problem
    12/12/2025Price change$639,900-4.5%$189/sqft
    Source: Imagine MLS #25502622 Report a problem
    11/5/2025Price change$669,900-0.2%$198/sqft
    Source: Imagine MLS #25502628 Report a problem
    10/22/2025Price change$671,500-1.2%$198/sqft
    Source: Imagine MLS #25502628 Report a problem
    10/3/2025Listed for sale$679,500$201/sqft
    Source: Imagine MLS #25502622 Report a problem

    Public tax history

    YearProperty taxesTax assessment
    2024$2,691 -1.2%$280,900
    2023$2,725 -0.3%$280,900
    2022$2,733 +14.7%$280,900
    2021$2,382 +119.9%$280,900 +94.8%
    2018$1,083 +1.1%$144,200
    2017$1,072 +0.1%$144,200
    2016$1,070 +2.5%$144,200 +34.4%
    2015$1,044 -1%$107,300 -25.6%
    2014$1,055 $144,200
    2012$1,055 -0.2%$144,200
    2011$1,057 +5.6%$144,200
    2009$1,001 $144,200

    Find assessor info on the county website

    Neighborhood: 40475

    Nearby schools

    GreatSchools rating
    Schools provided by the listing agent
    • Elementary: Kit Carson
    • Middle: Madison Mid
    • High: Madison Central

    Source: Imagine MLS. This data may not be complete. We recommend contacting the local school district to confirm school assignments for this home.

    Get pre-qualified for a loan
    At Zillow Home Loans, we can pre-qualify you in as little as 5 minutes with no impact to your credit score.

    An equal housing lender. NMLS #10287.

    Sell for more on Zillow
    Get a Zillow Showcase℠ listing at no additional cost and you could sell for .
    $580,000
    2% more
    +$11,600
    With Zillow Showcase(estimated)
    $591,600