For Sale by Owner– 203 Catalina, Youngsville, LA
Sugar Mill Pond
• 1,886 sq ft of thoughtfully redesigned living space
• Built in 2014 with extensive 2024 renovations
• Open floor plan with seamless flow between kitchen, living, dining, and porches
• Prime location along open alley for added privacy and an airy, corner-lot feel
• Charming front porch with dual entry: front gate + front door
• Fresh 2024 Pure White exterior and interior paint with Inkwell doors and Aloe ceiling accents
• Brand-new roof, all new Pella windows, and gutters.
• Wide-plank hardwood flooring throughout
Custom Designer Kitchen
• Café appliance package: French-door fridge, stove, two-drawer dishwasher, drawer microwave
• Built-in cafe beverage fridge at bar
• 6’ x 4’ oversized island with stunning 3-cm quartz slab
• Farm apron sink with Touch 2.0 faucet
• Custom stucco vent hood
• Showstopping linear designer island light fixture
• Seamless countertop + backsplash design
Dining Room
• Must-see seamless dolomite-wrapped gas fireplace with remote.
• Dramatic chandelier and elegant transom windows
• Natural light and architectural character throughout
Living Room
• Striking 16-foot vaulted ceiling with hardwood beam
• Open sightlines to kitchen and dining spaces
• Built-in cabinetry beneath TV
Windows & Treatments
• Custom remote-controlled Roman shade in kitchen
• Wide plantation shutters on all other windows
Interior Details
• 8-inch flat-stock Craftsman-style crown molding
• Designer lighting throughout
• Wet bar with drink fridge
• Utility sink in laundry room
• Spacious front and rear porch access for entertaining flow
• Monitored Security System included with HOA Dues
• Security Cameras with mobile phone access and notifications.
Bright, airy, and thoughtfully redesigned, this home blends modern upgrades with timeless southern charm and a highly desired open floor plan — ideal for everyday living and hosting alike. Shown by appointment only.
Sold
Price Unknown
203 Catalina Ln, Youngsville, LA 70592
3beds
1,886sqft
SingleFamily
Built in 2014
6,534 Square Feet Lot
$449,800 Zestimate®
$--/sqft
$2,267 Estimated rent
Home value
$449,800
$423,000 - $481,000
$2,267/mo
Zestimate® history
Owner options
List your home for rent
$2,267/mo
Rent Zestimate®
Find your next renter with Zillow Rental Manager. Plus, with online applications, you can quickly screen prospective tenants – for free.
$2,267/mo
Rent Zestimate®
Refinance and save
$145/mo
Est. payment
Refinancing to a lower rate could help reduce your monthly payments and save thousands over the life of the loan.
$145/mo
Est. payment
Explore your selling options
Work with a Zillow partner agent
Leverage their expertise and Zillow's premium Showcase listings to get your home seen by more buyers.
Get startedList with your own agent
Get your home in front of millions of buyers by listing it on Zillow.
Learn how to do itSell it yourself
Take full control of how buyers see your home on Zillow by listing For Sale by Owner (FSBO).
List your homeWhat's special
Wide-plank hardwood flooring throughoutBrand-new roofCustom designer kitchenDesigner lighting throughoutCustom stucco vent hoodBuilt-in cabinetry beneath tv
Facts & features
Interior
Bedrooms & bathrooms
- Bedrooms: 3
- Bathrooms: 2
- Full bathrooms: 2
Heating
- Forced air, Gas
Cooling
- Central
Appliances
- Included: Dishwasher, Garbage disposal, Microwave, Range / Oven, Refrigerator
Features
- Flooring: Tile, Hardwood
- Basement: None
- Has fireplace: Yes
Interior area
- Total interior livable area: 1,886 sqft
Property
Parking
- Parking features: Garage - Attached
Features
- Exterior features: Other, Stucco
Lot
- Size: 6,534 Square Feet
Details
- Parcel number: 6156614
Construction
Type & style
- Home type: SingleFamily
Materials
- Roof: Asphalt
Condition
- Year built: 2014
Community & HOA
HOA
- Has HOA: Yes
- HOA fee: $145 monthly
Location
- Region: Youngsville
Financial & listing details
- Tax assessed value: $304,930
- Annual tax amount: $2,977
Price history
| Date | Event | Price |
|---|---|---|
| 3/20/2026 | Sold | -- |
Source: Public Record Report a problem | ||
| 2/11/2026 | Pending sale | $449,900$239/sqft |
Source: Owner Report a problem | ||
| 1/3/2026 | Price change | $449,900-2.2%$239/sqft |
Source: Owner Report a problem | ||
| 12/6/2025 | Listed for sale | $459,900+5.7%$244/sqft |
Source: Owner Report a problem | ||
| 4/1/2024 | Listing removed | -- |
Source:  RAA #23008733 Report a problem RAA #23008733 Report a problem | ||
| 9/25/2023 | Listed for sale | $435,000$231/sqft |
Source: RAA #23008733 Report a problem | ||
| 1/14/2021 | Listing removed | -- |
Source: Local MLS Report a problem | ||
| 1/12/2021 | Listed for rent | $2,000$1/sqft |
Source: Local MLS #21000263 Report a problem | ||
| 7/24/2019 | Sold | -- |
Source: Public Record Report a problem | ||
| 12/22/2014 | Sold | -- |
Source: Public Record Report a problem | ||
Public tax history
| Year | Property taxes | Tax assessment |
|---|---|---|
| 2024 | $2,977 +2.5% | $30,493 +3% |
| 2023 | $2,905 +2.4% | $29,603 +2.5% |
| 2022 | $2,836 -0.4% | $28,892 |
| 2021 | $2,846 +0.1% | $28,892 |
| 2020 | $2,845 +4.6% | $28,892 |
| 2019 | $2,719 -1.9% | $28,892 |
| 2018 | $2,772 +13% | $28,892 |
| 2017 | $2,453 | $28,892 |
| 2015 | $2,453 | $28,892 |
Find assessor info on the county website
Neighborhood: 70592
Nearby homes
- $449,5004 bd3 ba2.3k sqft201 Catalina Ln, Youngsville, LA 70592Off Market
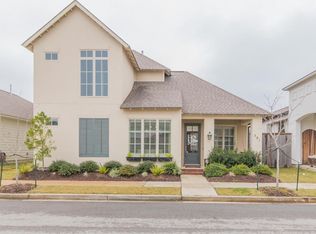
- $396,8003 bd2 ba1.9k sqft403 Catalina, Youngsville, LA 70592Off Market
- $428,000-- bd-- ba2.3k sqft201 Catamaran Dr, Youngsville, LA 70592Off Market
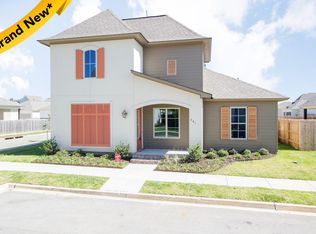
- $417,900-- bd-- ba2.2k sqft203 Catamaran Dr, Youngsville, LA 70592Off Market
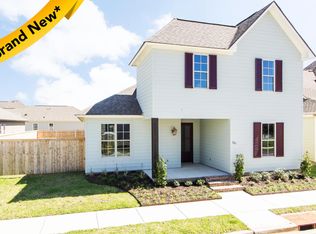
- $475,1004 bd3 ba2.2k sqft109 Catalina Ln, Youngsville, LA 70592Off Market
- $571,900-- bd-- ba2k sqft414 Waterview Rd, Youngsville, LA 70592Off Market
- $531,500-- bd-- ba2.2k sqft412 Waterview Rd, Youngsville, LA 70592Off Market
- $419,100-- bd-- ba1.9k sqft110 Cordelia Ln, Youngsville, LA 70592Off Market
Nearby schools
GreatSchools rating
- 8/10Ernest Gallet Elementary SchoolGrades: PK-5Distance: 0.4 mi
- 6/10Youngsville Middle SchoolGrades: 6-8Distance: 0.9 mi
- 10/10Southside High SchoolGrades: 9-12Distance: 2.5 mi
Schools provided by the listing agent
- Elementary: Ernest Gallet
- High: Southside
Source: The MLS. This data may not be complete. We recommend contacting the local school district to confirm school assignments for this home.
Sell for more on Zillow
Get a Zillow Showcase℠ listing at no additional cost and you could sell for .
$449,800
2% more
+$8,996
With Zillow Showcase(estimated)
$458,796
- Louisiana
- Lafayette Parish
- Youngsville
- 70592
- 203 Catalina Ln
Nearby cities
Nearby zip codes
Other Youngsville Topics
