MOVE-IN READY! Set on a full ACRE with peaceful LAKE views, your custom single-story home offers space, style, and comfort. Featuring 4BR, 3BATH, study, and formal dining, the layout flows BEAUTIFULLY for living and entertaining. Fresh interior PAINT, including trim and cabinetry, gives the home a clean, updated feel. The kitchen features a ZLINE cooktop, double ovens, granite counters, and opens to the living area. The oversized primary suite includes a walk-in shower, two-person JETTED tub, and custom closet. Secondary bedrooms offer walk-in closets and access to full baths. Step outside to the covered PATIO overlooking the lake; water, gas, and electrical connections for a future outdoor kitchen. A NEW 6-ft aluminum back fence adds rust-free durability. Additional features include a 3-car garage w/epoxy floors, surround sound wiring, and septic-fed irrigation. Enjoy acreage living near Surfside Beach, Houston, shopping, and dining. BONUS: Low tax rate and transferable warranty!
For sale
Price cut: $15K (9/24)
$585,000
203 Cavalry Trail Dr, Rosharon, TX 77583
4beds
3,140sqft
Single Family Residence
Built in 2020
1 Acres Lot
$588,500 Zestimate®
$186/sqft
$63/mo HOA
What's special
- 32 days
- 690
- 57
Likely to sell faster than
Zillow last checked:
Listing updated:
Listed by:
Marisa Bowe TREC #0590902 832-608-2294,
CB&A, Realtors-Katy
Source: HAR,MLS#: 50442356
Facts & features
Interior
Bedrooms & bathrooms
- Bedrooms: 4
- Bathrooms: 3
- Full bathrooms: 3
Primary bedroom
- Level: First
- Area: 308
- Dimensions: 14x22
Bedroom
- Level: First
- Area: 168
- Dimensions: 12x14
Bedroom
- Level: First
- Area: 165
- Dimensions: 11x15
Bedroom
- Level: First
- Area: 132
- Dimensions: 12x11
Other
- Level: First
- Area: 208
- Dimensions: 13x16
Dining room
- Level: First
- Area: 168
- Dimensions: 12x14
Kitchen
- Level: First
- Area: 240
- Dimensions: 16x15
Living room
- Level: First
- Area: 374
- Dimensions: 17x22
Heating
- Propane
Cooling
- Electric
Appliances
- Included: Disposal, Convection Oven, Double Oven, Electric Oven, Gas Cooktop, Gas Range, Dishwasher
- Laundry: Electric Dryer Hookup, Gas Dryer Hookup, Washer Hookup
Features
- Crown Molding, Formal Entry/Foyer, High Ceilings, All Bedrooms Down, En-Suite Bath, Walk-In Closet(s)
- Flooring: Carpet, Tile
- Number of fireplaces: 1
- Fireplace features: Electric
Interior area
- Total structure area: 3,140
- Total interior livable area: 3,140 sqft
Property
Parking
- Total spaces: 3
- Parking features: Attached, Oversized, Garage Door Opener, Extra Driveway
- Attached garage spaces: 3
Features
- Stories: 1
- Patio & porch: Patio/Deck
- Has spa: Yes
- Fencing: Back Yard
- Has view: Yes
- View description: Water
- Has water view: Yes
- Water view: Water
- Waterfront features: Pond
Lot
- Size: 1 Acres
- Features: Subdivided, 1 Up to 2 Acres
Details
- Parcel number: 78611005016
Construction
Type & style
- Home type: SingleFamily
- Property subtype: Single Family Residence
Materials
- Cement Siding, Stone
- Foundation: Slab
- Roof: Composition
Condition
- New construction: No
- Year built: 2020
Utilities & green energy
- Sewer: Septic Tank
Community & HOA
Community
- Subdivision: Suncreek Estates
HOA
- Has HOA: Yes
- Amenities included: Trail(s)
- HOA fee: $750 annually
Location
- Region: Rosharon
Financial & listing details
- Price per square foot: $186/sqft
- Tax assessed value: $602,160
- Annual tax amount: $9,346
- Date on market: 8/23/2026
- Listing terms: Cash,Conventional
- Ownership: Full Ownership
- Road surface type: Asphalt, Gutters
Estimated market value
$588,500
$559,000 - $618,000
$3,300/mo
Price history
| Date | Event | Price |
|---|---|---|
| 9/24/2026 | Price change | $585,000-2.5%$186/sqft |
Source:  HAR #50442356 Report a problem HAR #50442356 Report a problem | ||
| 9/8/2026 | Price change | $599,997-4%$191/sqft |
Source: HAR #50442356 Report a problem | ||
| 8/23/2026 | Listed for sale | $625,000+7.8%$199/sqft |
Source: HAR #50442356 Report a problem | ||
| 8/11/2026 | Listing removed | $579,995$185/sqft |
Source: HAR #64425943 Report a problem | ||
| 7/31/2026 | Price change | $579,995-1.7%$185/sqft |
Source: HAR #64425943 Report a problem | ||
| 7/16/2026 | Price change | $589,995-0.8%$188/sqft |
Source: HAR #64425943 Report a problem | ||
| 6/25/2026 | Price change | $595,000-9.8%$189/sqft |
Source: HAR #64425943 Report a problem | ||
| 6/20/2026 | Price change | $659,995-2.9%$210/sqft |
Source: HAR #64425943 Report a problem | ||
| 5/22/2026 | Price change | $679,995-0.7%$217/sqft |
Source: HAR #64425943 Report a problem | ||
| 5/7/2026 | Listed for sale | $685,000$218/sqft |
Source: HAR #64425943 Report a problem | ||
Public tax history
| Year | Property taxes | Tax assessment |
|---|---|---|
| 2025 | $7,340 +4.8% | $588,172 +10% |
| 2024 | $7,002 +9.6% | $534,702 +10% |
| 2023 | $6,387 -17.1% | $486,093 +10% |
| 2022 | $7,709 +1.1% | $441,903 +10% |
| 2021 | $7,623 | $401,730 +773.3% |
| 2020 | -- | $46,000 +27.8% |
| 2019 | $840 -1% | $36,000 |
| 2018 | $848 | $36,000 +4.3% |
| 2017 | $848 +65.5% | $34,500 |
| 2016 | $513 | $34,500 +76.9% |
| 2015 | $513 | $19,500 |
Find assessor info on the county website
Monthly payment
Est. payment
Payment breakdown
Explore the cost of this home by adjusting the details. Changes won't be saved.Climate risks
Neighborhood: 77583
Nearby schools
Schools provided by the listing agent
- Elementary: Heartland Elementary (Angleton)
- Middle: Heritage Junior High School (Angleton)
- High: Angleton High School
Source: HAR. This data may not be complete. We recommend contacting the local school district to confirm school assignments for this home.
- $713,400-- bd14 ba3.1k sqft127 Cavalry Trail Dr, Rosharon, TX 77583Off Market
- $598,000-- bd14 ba2.6k sqft17827 Choctaw Dr, Rosharon, TX 77583Off Market
- $549,100-- bd10 ba2.7k sqft227 Cavalry Trail Dr, Rosharon, TX 77583Off Market
- $587,000-- bd13 ba3.2k sqft115 Cavalry Trail Dr, Rosharon, TX 77583Off Market
Similar homes
- $690,0003 bd3 ba3.1k sqft803 Lily Ln, Rosharon, TX 77583For Sale
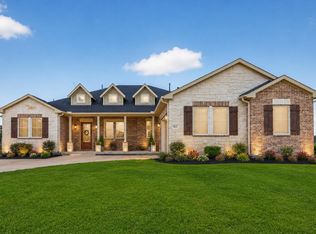 MLS ID #11859088, Lisa Mitchell, CB&A, Realtors-Katy. HAR
 - $658,4074 bd3 ba3.3k sqft602 Johnston Dr, Rosharon, TX 77583New Construction
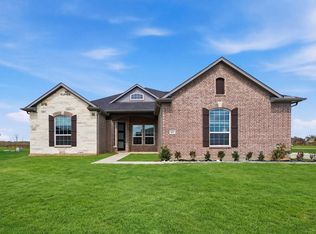 HAR
HAR - $566,9623 bd2 ba2.5k sqft1051 Lakeland Cir, Rosharon, TX 77583New Construction
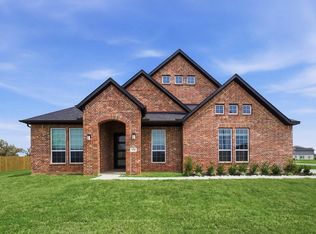 HAR
HAR - $558,9994 bd4 ba2.8k sqft9206 Blue Stem Ct, Rosharon, TX 77583For Sale
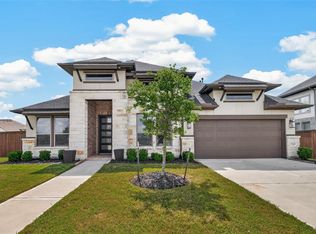 MLS ID #28566673, Clinton Omiwade, Legacy Living Real Estate LLC. HAR
