Skip main navigation
Closed
  • Price Unknown

    203 Cedar Lane Dr, Kosciusko, MS 39090

    4beds
    1,885sqft
    Residential, Single Family Residence
    Built in 1954
    0.31 Acres Lot
    $192,900 Zestimate®
    $--/sqft
    $1,918 Estimated rent

    Home value

    $192,900

    Estimated sales range

    Not available

    $1,918/mo

    Zestimate® history
    Loading
    Loading...

    Owner options

    List your home for rent

    $1,918/mo

    Rent Zestimate®

    Find your next renter with Zillow Rental Manager. Plus, with online applications, you can quickly screen prospective tenants – for free.

    Learn more

    $1,918/mo

    Rent Zestimate®

    Refinance and save

    Refinancing to a lower rate could help reduce your monthly payments and save thousands over the life of the loan.

    See today's rates

    Explore your selling options

    Work with a Zillow partner agent

    Leverage their expertise and Zillow's premium Showcase listings to get your home seen by more buyers.

    Get started

    List with your own agent

    Get your home in front of millions of buyers by listing it on Zillow.

    Learn how to do it

    Sell it yourself

    Take full control of how buyers see your home on Zillow by listing For Sale by Owner (FSBO).

    List your home

    What's special

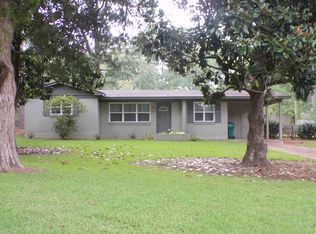
    Welcome to this beautifully updated four-bedroom, two-and-a-half-bathroom home with a NEW roof perfectly situated in Kosciusko, MS. This home has been thoughtfully renovated with modern touches throughout, making it the ideal place for your next chapter. As you step inside, you'll immediately notice the fresh paint, elegant shiplap accents, and rich wood floors that flow throughout the bedrooms. The split-plan layout offers privacy and convenience, with two primary bedrooms. The main primary suite is a true retreat, featuring a spacious walk-in closet, a luxurious full bathroom, and a charming wood accent window that adds a touch of rustic elegance. The heart of the home is the updated kitchen, where you'll find gleaming granite countertops, sleek stainless steel appliances, and durable ceramic tile flooring. The kitchen opens to a cozy eat-in breakfast nook, perfect for casual meals, and a more formal dining area for larger gatherings. The living room is warm and inviting, with a gas connection ready for a fireplace, creating a perfect spot for relaxing evenings at home. Off the kitchen, there's a versatile bonus area that can be used as a home office, keeping room, or whatever suits your needs. The updated bathrooms feature modern fixtures and finishes, enhancing the home's contemporary appeal. This home is truly move-in ready and waiting for its next owner. Schedule your private showing today by contacting your favorite REALTOR!

    Zillow last checked:

    Listing updated:

    Listed by:

    Tiffiny Wade 601-622-4307,

    TWade Realty LLC

    Bought with:

    Robin Adams, S-54545

    MINDSET RE SERVICES LLC

    Source: MLS United,MLS#: 4088554

    Facts & features

    Interior

    Bedrooms & bathrooms
    • Bedrooms: 4
    • Bathrooms: 3
    • Full bathrooms: 2
    • 1/2 bathrooms: 1
    Heating
    • Central, Natural Gas
    Cooling
    • Ceiling Fan(s), Central Air, Gas
    Appliances
    • Included: Built-In Gas Range, Dishwasher, Water Heater
    • Laundry: Laundry Closet
    Features
    • Ceiling Fan(s), Granite Counters, Storage
    • Flooring: Ceramic Tile, Wood
    • Has fireplace: Yes
    Interior area
    • Total structure area: 1,885
    • Total interior livable area: 1,885 sqft

    Property

    Parking
    • Parking features: Driveway, Paved
    • Has uncovered spaces: Yes
    Features
    • Levels: One
    • Stories: 1
    • Exterior features: None
    • Fencing: Back Yard
    Lot
    • Size: 0.31 Acres
    Details
    • Parcel number: 1305222B0057000

    Construction

    Type & style
    • Home type: SingleFamily
    • Architectural style: Traditional
    • Property subtype: Residential, Single Family Residence
    Materials
    • Brick
    • Foundation: Slab
    • Roof: Architectural Shingles
    Condition
    • New construction: No
    • Year built: 1954

    Utilities & green energy

    • Sewer: Public Sewer
    • Water: Public
    • Utilities for property: Electricity Connected, Natural Gas Connected, Sewer Connected, Water Connected

    Community & HOA

    Community
    • Subdivision: Highland Park
    Location
    • Region: Kosciusko

    Financial & listing details

    • Tax assessed value: $123,124
    • Annual tax amount: $1,409
    • Date on market: 8/29/2024
    • Electric utility on property: Yes

    Price history

    DateEventPrice
    10/23/2024Sold--
    Source: MLS United #4088554 Report a problem
    9/1/2024Pending sale$187,000$99/sqft
    Source: MLS United #4088554 Report a problem
    8/29/2024Listed for sale$187,000$99/sqft
    Source: MLS United #4088554 Report a problem
    8/18/2024Pending sale$187,000$99/sqft
    Source: MLS United #4088554 Report a problem
    8/15/2024Listed for sale$187,000-5.6%$99/sqft
    Source: MLS United #4088554 Report a problem
    5/20/2023Listing removed--
    Source: Weichert Pro Report a problem
    3/30/2023Price change$198,000+7%$105/sqft
    Source: MLS United #4043574 Report a problem
    2/26/2023Price change$185,000-3.6%$98/sqft
    Source: Owner Report a problem
    2/21/2023Price change$192,000-4%$102/sqft
    Source: Owner Report a problem
    2/16/2023Price change$200,000+8.1%$106/sqft
    Source: Owner Report a problem
    2/11/2023Listed for sale$185,000$98/sqft
    Source: Owner Report a problem
    6/21/2018Sold--
    Source: Agent Provided Report a problem
    2/21/2017Sold--
    Source: Public Record Report a problem

    Public tax history

    YearProperty taxesTax assessment
    2025$1,439 +1.3%$12,312
    2024$1,421 +0.9%$12,312 +24.4%
    2023$1,409 +28.1%$9,896
    2022$1,100 +0%$9,896
    2021$1,099 $9,896
    2020$1,099 +23.6%$9,896 +17%
    2018$890 -50.1%$8,459 -33.3%
    2017$1,784 $12,689 +51%
    2016-- $8,405 +8.8%
    2015-- $7,728
    Find assessor info on the county website

    Neighborhood: 39090

    Nearby schools

    GreatSchools rating
    Schools provided by the listing agent
    • Elementary: Kosciusko
    • Middle: Kosciusko Junior High
    • High: Kosciusko

    Source: MLS United. This data may not be complete. We recommend contacting the local school district to confirm school assignments for this home.