We have received multiple offers and are asking that all offers or amendments to current offers be submitted no later than 9AM, Sunday, May 5th. Nestled at the end of a peaceful cul-de-sac in the highly desired Carolina Lakes subdivision, this beautiful custom-built two-story home at 203 Cedar Ln, Sanford, NC 27332, offers captivating water views and plentiful natural privacy. The property combines luxury with comfort, creating a true haven of retreat.
Upon entering, you are greeted by the warmth of hardwood floors and abundant natural light that floods the space through large windows, enhancing the open and airy feel. The gourmet kitchen is a chef's delight, featuring granite countertops, a spacious pantry, and flows nicely into a charming breakfast nook—perfect for morning coffee with a view. The living room, anchored by a cozy gas fireplace, provides a perfect blend of warmth and style, ideal for relaxation or hosting guests.
The large primary suite offers a private sanctuary complete with an oversized garden bathtub, tile shower, double vanity, private commode, and double closets for ample storage. NEW carpeting throughout the home adds a fresh and inviting touch. The additional three bedrooms ensure ample space for family and guests alike, complemented by generous storage throughout the home.
Just off the main living area, a dedicated office space is perfectly equipped for comfort and functionality, offering a quiet retreat for work or study. Adjacent to the living room, the screened-in porch invites you to enjoy the tranquil surroundings or eat outside. Outdoor living is enhanced with a patio featuring a cozy fire pit, set against a backdrop of mature trees and meticulous landscaping—perfect for evening gatherings under the stars. The large side-entry two-car garage provides additional convenience and storage.
Experience luxury living at
Sold for $460,000
$460,000
203 Cedar Lane, Sanford, NC 27332
4beds
2,873sqft
Single Family Residence
Built in 2010
0.53 Acres Lot
$478,700 Zestimate®
$160/sqft
$2,495 Estimated rent
Home value
$478,700
$455,000 - $503,000
$2,495/mo
Zestimate® history
Owner options
List your home for rent
$2,495/mo
Rent Zestimate®
Find your next renter with Zillow Rental Manager. Plus, with online applications, you can quickly screen prospective tenants – for free.
$2,495/mo
Rent Zestimate®
Refinance and save
$3,711/mo
Est. payment
Refinancing to a lower rate could help reduce your monthly payments and save thousands over the life of the loan.
$3,711/mo
Est. payment
Explore your selling options
Work with a Zillow partner agent
Leverage their expertise and Zillow's premium Showcase listings to get your home seen by more buyers.
Get startedList with your own agent
Get your home in front of millions of buyers by listing it on Zillow.
Learn how to do itSell it yourself
Take full control of how buyers see your home on Zillow by listing For Sale by Owner (FSBO).
List your homeWhat's special
Zillow last checked:
Listing updated:
Listed by:
Hilary Picard 760-291-7153,
Moultrie & McCloskey Properties
Bought with:
A Non Member
A Non Member
Source: Hive MLS,MLS#: 100442165 Originating MLS: Mid Carolina Regional MLS
Originating MLS: Mid Carolina Regional MLSFacts & features
Interior
Bedrooms & bathrooms
- Bedrooms: 4
- Bathrooms: 3
- Full bathrooms: 2
- 1/2 bathrooms: 1
Rooms
- Room types: Master Bedroom, Other
Primary bedroom
- Description: 16'1' x 19'7'
- Level: First
- Dimensions: 16 x 20
Other
- Description: GARAGE 22'11' x 29'2'
- Level: Main
- Dimensions: 23 x 29
Heating
- Fireplace(s), Forced Air, Heat Pump, Electric
Cooling
- Central Air, Heat Pump
Appliances
- Included: Vented Exhaust Fan, Electric Cooktop, Built-In Microwave, Disposal, Dishwasher
- Laundry: Laundry Room
Features
- Master Downstairs, Walk-in Closet(s), Vaulted Ceiling(s), Tray Ceiling(s), Entrance Foyer, Ceiling Fan(s), Pantry, Walk-in Shower, Blinds/Shades, Gas Log, Walk-In Closet(s)
- Flooring: Carpet, Tile, Wood
- Basement: None
- Has fireplace: Yes
- Fireplace features: Gas Log
Interior area
- Total structure area: 2,873
- Total interior livable area: 2,873 sqft
Property
Parking
- Total spaces: 2
- Parking features: Garage Faces Side, Paved
- Attached garage spaces: 2
Features
- Levels: Two
- Stories: 2
- Patio & porch: Covered, Patio, Porch, Screened
- Fencing: None
- Has view: Yes
- View description: Water
- Water view: Water
- Waterfront features: None
Lot
- Size: 0.53 Acres
- Dimensions: 53 x 162 x 246 x 213
- Features: Cul-De-Sac
Details
- Parcel number: 039585170340
- Zoning: RA-20R
- Special conditions: Standard
Construction
Type & style
- Home type: SingleFamily
- Property subtype: Single Family Residence
Materials
- Vinyl Siding, Wood Frame
- Foundation: Crawl Space
- Roof: Composition
Condition
- New construction: No
- Year built: 2010
Utilities & green energy
- Water: Public
- Utilities for property: Water Available
Community & HOA
Community
- Subdivision: Carolina Lakes
HOA
- Has HOA: Yes
- Amenities included: Basketball Court, Beach Access, Clubhouse, Pool, Gated, Golf Course, Maintenance Common Areas, Maintenance Grounds, Maintenance Roads, Marina, Pickleball, Playground, Ramp, RV/Boat Storage, Security, Tennis Court(s), Trail(s)
- HOA fee: $900 annually
- HOA name: Carolina Lakes Property Owners Association
- HOA phone: 919-499-9122
Location
- Region: Sanford
Financial & listing details
- Price per square foot: $160/sqft
- Tax assessed value: $359,194
- Annual tax amount: $2,638
- Date on market: 5/2/2024
- Cumulative days on market: 6 days
- Listing agreement: Exclusive Right To Sell
- Listing terms: Cash,Conventional,FHA,USDA Loan,VA Loan
- Road surface type: Paved
Price history
| Date | Event | Price |
|---|---|---|
| 6/10/2024 | Sold | $460,000+2.2%$160/sqft |
Source:  Hive MLS #100442165 Report a problem Hive MLS #100442165 Report a problem | ||
| 5/5/2024 | Pending sale | $450,000$157/sqft |
Source:  LPRMLS #724716 Report a problem LPRMLS #724716 Report a problem | ||
| 5/2/2024 | Listed for sale | $450,000+47.8%$157/sqft |
Source: LPRMLS #724716 Report a problem | ||
| 5/7/2010 | Sold | $304,500+8.8%$106/sqft |
Source: Public Record Report a problem | ||
| 8/29/2009 | Listing removed | $279,900$97/sqft |
Source: Touchstone Realty Report a problem | ||
| 8/15/2009 | Listed for sale | $279,900+566.4%$97/sqft |
Source: Touchstone Realty Report a problem | ||
| 6/18/2009 | Sold | $42,000$15/sqft |
Source: Public Record Report a problem | ||
Public tax history
| Year | Property taxes | Tax assessment |
|---|---|---|
| 2025 | $2,319 -12.1% | $359,194 |
| 2024 | $2,639 | $359,194 |
| 2023 | $2,639 | $359,194 |
| 2022 | $2,639 -1.5% | $359,194 +20.5% |
| 2021 | $2,679 | $298,210 |
| 2020 | $2,679 +0.6% | $298,210 |
| 2019 | $2,664 +2.3% | $298,210 |
| 2018 | $2,605 -3.2% | $298,210 |
| 2017 | $2,690 | $298,210 -3.3% |
| 2016 | -- | $308,230 |
| 2015 | -- | $308,230 |
| 2014 | $2,690 | $308,230 +2982.3% |
| 2008 | -- | $10,000 |
| 2007 | -- | $10,000 |
| 2006 | -- | $10,000 |
| 2005 | -- | $10,000 |
| 2004 | -- | $10,000 |
| 2003 | -- | $10,000 |
| 2001 | -- | -- |
| 2000 | -- | -- |
Find assessor info on the county website
Neighborhood: Spout Springs
Nearby homes
- $317,0005 bd2 ba2.4k sqft148 Sherwood Ln, Sanford, NC 27332Off Market
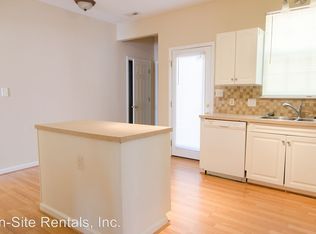
- $2,4953 bd3 ba2.8k sqft158 Sherwood Ln, Sanford, NC 27332For Rent
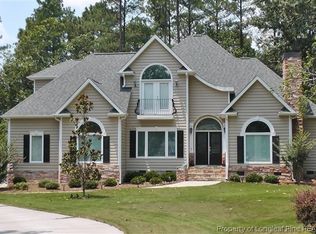
- $46,680-- bd-- ba-- sqft209 Cedar Ln, Sanford, NC 27332Off Market
- $355,0003 bd3 ba1.8k sqft138 Sherwood Ln, Sanford, NC 27332Sold

- $492,7003 bd2 ba2.9k sqft210 Cedar Ln, Sanford, NC 27332Off Market
- $465,0005 bd3 ba2.9k sqft171 Cedar Ln, Sanford, NC 27332Off Market
- $348,9003 bd3 ba2.2k sqft116 Sherwood Ln, Sanford, NC 27332Off Market
- $700,0006 bd4 ba4k sqft168 Sherwood Ln, Sanford, NC 27332Off Market
Nearby schools
GreatSchools rating
- 4/10Highland ElementaryGrades: PK-5Distance: 2 mi
- 6/10Highland MiddleGrades: 6-8Distance: 1.7 mi
- 3/10Overhills High SchoolGrades: 9-12Distance: 3.9 mi
Schools provided by the listing agent
- Elementary: Highland Elementary School
- Middle: Highland Middle School
- High: Overhills High School
Source: Hive MLS. This data may not be complete. We recommend contacting the local school district to confirm school assignments for this home.


Get pre-qualified for a loan
At Zillow Home Loans, we can pre-qualify you in as little as 5 minutes with no impact to your credit score.An equal housing lender. NMLS #10287.
Sell for more on Zillow
Get a Zillow Showcase℠ listing at no additional cost and you could sell for .
$478,700
2% more
+$9,574
With Zillow Showcase(estimated)
$488,274
- North Carolina
- Harnett County
- Cameron
- 27332
- Spout Springs
- 203 Cedar Lane
Nearby cities
Nearby neighborhoods
Nearby zip codes
Other Cameron Topics
