Beautiful 2 story home completely remodeled. Offering 3 bedrooms, 2 baths with additional den/office with french doors. Hardwood floors throughout. Replacement windows also throughout the home. Kitchen tastefully done with quartz counters and white cabinets. All appliances stay including washer & dryer. Central air 1 year old. Furnace and roof on home are newer. Spacious back yard offers a deck off the back with a hot tub hook up and a pergola in partially fenced back yard. Cement drive-way with large 2.5 detached garage roof and only 2 years old also a 10x12 shed with loft. Front porch is very cozy. A must see to appreciate.
Sold for $200,000
$200,000
203 Center Ave, Sturgis, MI 49091
3beds
2baths
1,643sqft
SingleFamily
Built in 1940
9,583 Square Feet Lot
$219,000 Zestimate®
$122/sqft
$2,144 Estimated rent
Home value
$219,000
$204,000 - $234,000
$2,144/mo
Zestimate® history
Owner options
List your home for rent
$2,144/mo
Rent Zestimate®
Find your next renter with Zillow Rental Manager. Plus, with online applications, you can quickly screen prospective tenants – for free.
$2,144/mo
Rent Zestimate®
Refinance and save
$1,383/mo
Est. payment
Refinancing to a lower rate could help reduce your monthly payments and save thousands over the life of the loan.
$1,383/mo
Est. payment
Explore your selling options
Work with a Zillow partner agent
Leverage their expertise and Zillow's premium Showcase listings to get your home seen by more buyers.
Get startedList with your own agent
Get your home in front of millions of buyers by listing it on Zillow.
Learn how to do itSell it yourself
Take full control of how buyers see your home on Zillow by listing For Sale by Owner (FSBO).
List your homeWhat's special
Facts & features
Interior
Bedrooms & bathrooms
- Bedrooms: 3
- Bathrooms: 2
- Main level bathrooms: 1
Heating
- Forced air, Gas
Cooling
- Central
Appliances
- Included: Dishwasher, Dryer, Freezer, Microwave, Range / Oven, Refrigerator, Washer
Features
- Ceiling Fan(s)
- Flooring: Hardwood
- Windows: Window Treatments
- Basement: Partially finished
Interior area
- Total interior livable area: 1,643 sqft
- Finished area below ground: 0
Property
Parking
- Parking features: Garage - Detached
Features
- Exterior features: Vinyl
- Frontage length: 1.00
Lot
- Size: 9,583 Square Feet
- Features: Level, Sidewalk
Details
- Additional structures: Storage Shed
- Parcel number: 05265009000
- Zoning: 401
Construction
Type & style
- Home type: SingleFamily
- Architectural style: Traditional
Materials
- Roof: Composition
Condition
- Year built: 1940
Utilities & green energy
- Sewer: Public Sewer
- Water: Public
- Utilities for property: Natural Gas Connected, Telephone Line
Community & HOA
Location
- Region: Sturgis
Financial & listing details
- Price per square foot: $122/sqft
- Tax assessed value: $159,600
- Annual tax amount: $2,073
Price history
| Date | Event | Price |
|---|---|---|
| 8/29/2025 | Sold | $200,000+52.7%$122/sqft |
Source: Public Record Report a problem | ||
| 8/29/2019 | Sold | $131,000+0.8%$80/sqft |
Source: Public Record Report a problem | ||
| 7/26/2019 | Pending sale | $129,900$79/sqft |
Source: RE/MAX Elite Group #19034407 Report a problem | ||
| 7/23/2019 | Listed for sale | $129,900$79/sqft |
Source: RE/MAX Elite Group #19034407 Report a problem | ||
Public tax history
| Year | Property taxes | Tax assessment |
|---|---|---|
| 2025 | $2,073 +3.5% | $79,800 +9.3% |
| 2024 | $2,003 +8% | $73,000 +16.8% |
| 2023 | $1,855 | $62,500 +15.3% |
| 2022 | -- | $54,200 +21.8% |
| 2021 | $1,802 | $44,500 +11.3% |
| 2020 | -- | $40,000 +32.5% |
| 2018 | -- | $30,200 -0.7% |
| 2017 | -- | $30,400 +7.8% |
| 2016 | -- | $28,200 +1.8% |
| 2015 | -- | $27,700 -7.7% |
| 2014 | -- | $30,000 +4.2% |
| 2012 | -- | $28,800 -5.6% |
| 2011 | -- | $30,500 +0.7% |
| 2010 | -- | $30,300 -19.8% |
| 2009 | -- | $37,800 -1% |
| 2008 | -- | $38,200 +7.9% |
| 2007 | -- | $35,400 |
| 2006 | -- | $35,400 -4.1% |
| 2005 | -- | $36,900 +15.3% |
| 2004 | -- | $32,000 -8% |
| 2003 | -- | $34,800 |
Find assessor info on the county website
Neighborhood: 49091
Nearby homes
- $84,300-- bd1 ba927 sqft205 Center Ave, Sturgis, MI 49091Off Market
- $95,600-- bd1 ba1.1k sqft207 Center Ave, Sturgis, MI 49091Off Market
- $107,0002 bd1 ba923 sqft209 Center Ave, Sturgis, MI 49091Off Market
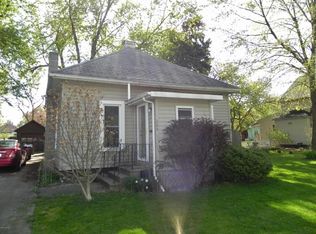
- $103,900-- bd1 ba1.3k sqft206 Center Ave, Sturgis, MI 49091Off Market
- $158,300-- bd1 ba1.2k sqft700 E West St, Sturgis, MI 49091Off Market
- $92,800-- bd1 ba1.2k sqft211 Center Ave, Sturgis, MI 49091Off Market
- $---- bd-- ba-- sqft203 Center St, Sturgis, MI 49091Off Market
- $112,600-- bd1 ba1.2k sqft215 Center Ave, Sturgis, MI 49091Off Market
Nearby schools
GreatSchools rating
- NACongress SchoolGrades: K-2Distance: 0.4 mi
- 4/10Sturgis Middle SchoolGrades: 6-8Distance: 0.9 mi
- 7/10Sturgis High SchoolGrades: 9-12Distance: 0.7 mi
Schools provided by the listing agent
- District: Sturgis
Source: The MLS. This data may not be complete. We recommend contacting the local school district to confirm school assignments for this home.
Get a cash offer in 3 minutes
Find out how much your home could sell for in as little as 3 minutes with a no-obligation cash offer.
Estimated market value
$219,000
Get a cash offer in 3 minutes
Find out how much your home could sell for in as little as 3 minutes with a no-obligation cash offer.
Estimated market value
$219,000
- Michigan
- Saint Joseph County
- Sturgis
- 49091
- 203 Center Ave
