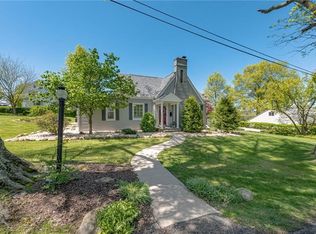
Don't miss this one! If you love a lot of Natural Light then this one is for you. Charming 3 bed - 1.5 bath Cape Cod in Rostraver Township's Orchard Plan. This home sits in a park-like setting on a tree lined street. You can relax on the covered porch and outdoor patio or enjoy the large flat yard with a fire pit. Some updates include new carpet and paint in 2 bedrooms, new stainless steel refrigerator and stove. The two upstairs bedroom have large walk in closets. Kitchen has granite counter tops with oak cabinetry. You will love the wall of windows and kitchen bar area. Large living room and dining room for Holiday entertaining with a fireplace in each. The basement is carpeted and could be a future gameroom/mancave. This home has a one car integral garage and a detached 900 square foot garage with upper storage. Add in the Mature landscaping and trees and you will want to call this HOME!
Sold for $294,000
$294,000
203 Central Ave, Belle Vernon, PA 15012
3beds
--sqft
Single Family Residence
Built in 1947
0.48 Acres Lot
$303,200 Zestimate®
$--/sqft
$1,499 Estimated rent
Home value
$303,200
$276,000 - $334,000
$1,499/mo
Zestimate® history
Owner options
List your home for rent
$1,499/mo
Rent Zestimate®
Find your next renter with Zillow Rental Manager. Plus, with online applications, you can quickly screen prospective tenants – for free.
$1,499/mo
Rent Zestimate®
Refinance and save
$1,883/mo
Est. payment
Refinancing to a lower rate could help reduce your monthly payments and save thousands over the life of the loan.
$1,883/mo
Est. payment
Explore your selling options
Work with a Zillow partner agent
Leverage their expertise and Zillow's premium Showcase listings to get your home seen by more buyers.
Get startedList with your own agent
Get your home in front of millions of buyers by listing it on Zillow.
Learn how to do itSell it yourself
Take full control of how buyers see your home on Zillow by listing For Sale by Owner (FSBO).
List your homeWhat's special
Fire pitNew carpet and paintPark-like settingKitchen bar areaWall of windowsLarge flat yardMature landscaping
Zillow last checked:
Listing updated:
Listed by:
Rhonda Gorham 724-929-9699,
HOWARD HANNA MID MON VALLEY OFFICE
Bought with:
Linda Baldini, RS298010
BERKSHIRE HATHAWAY THE PREFERRED REALTY
Source: WPMLS,MLS#: 1729637 Originating MLS: West Penn Multi-List
Originating MLS: West Penn Multi-ListFacts & features
Interior
Bedrooms & bathrooms
- Bedrooms: 3
- Bathrooms: 2
- Full bathrooms: 1
- 1/2 bathrooms: 1
Primary bedroom
- Level: Upper
- Dimensions: 16x14
Bedroom 2
- Level: Upper
- Dimensions: 16x11
Bedroom 3
- Level: Main
- Dimensions: 11x9
Dining room
- Level: Main
- Dimensions: 18x19
Kitchen
- Level: Main
- Dimensions: 20x13
Laundry
- Level: Lower
Living room
- Level: Main
- Dimensions: 20x14
Heating
- Gas
Cooling
- Attic Fan, Central Air
Appliances
- Included: Some Electric Appliances, Dishwasher, Disposal, Microwave, Refrigerator, Stove
Features
- Window Treatments
- Flooring: Carpet, Hardwood, Vinyl
- Windows: Multi Pane, Screens, Window Treatments
- Basement: Walk-Out Access
- Number of fireplaces: 2
- Fireplace features: Gas
Property
Parking
- Parking features: Built In, Detached, Garage, Garage Door Opener
- Has attached garage: Yes
Features
- Levels: Two
- Stories: 2
- Pool features: None
Lot
- Size: 0.48 Acres
- Dimensions: 201 x 104
Construction
Type & style
- Home type: SingleFamily
- Architectural style: Cape Cod,Two Story
- Property subtype: Single Family Residence
Materials
- Vinyl Siding
- Roof: Asphalt
Condition
- Resale
- Year built: 1947
Details
- Warranty included: Yes
Utilities & green energy
- Sewer: Public Sewer
- Water: Public
Community & HOA
Community
- Subdivision: Orchard Plan
Location
- Region: Belle Vernon
Financial & listing details
- Tax assessed value: $25,510
- Annual tax amount: $3,591
- Date on market: 11/5/2025
Price history
| Date | Event | Price |
|---|---|---|
| 12/9/2025 | Sold | $294,000+1.4% |
Source:  WPMLS #1729637 Report a problem WPMLS #1729637 Report a problem | ||
| 12/9/2025 | Pending sale | $289,900 |
Source: WPMLS #1729637 Report a problem | ||
| 11/10/2025 | Contingent | $289,900 |
Source: WPMLS #1729637 Report a problem | ||
| 11/5/2025 | Listed for sale | $289,900+7.4% |
Source: WPMLS #1729637 Report a problem | ||
| 6/22/2022 | Sold | $270,000+2.1% |
Source: WPMLS #1553992 Report a problem | ||
| 5/16/2022 | Contingent | $264,500 |
Source: WPMLS #1553992 Report a problem | ||
| 5/11/2022 | Listed for sale | $264,500+34.9% |
Source: WPMLS #1553992 Report a problem | ||
| 4/18/2014 | Sold | $196,000+1.6% |
Source: WPMLS #996107 Report a problem | ||
| 3/2/2014 | Pending sale | $192,900 |
Source: Prudential Preferred Realty #996107 Report a problem | ||
| 2/20/2014 | Listed for sale | $192,900-7% |
Source: Prudential Preferred Realty #996107 Report a problem | ||
| 12/5/2013 | Listing removed | $207,500 |
Source: Prudential Preferred Realty #972492 Report a problem | ||
| 9/13/2013 | Price change | $207,500-1.1% |
Source: Prudential Preferred Realty #972492 Report a problem | ||
| 7/26/2013 | Price change | $209,900+0.5% |
Source: Prudential Preferred Realty #972492 Report a problem | ||
| 7/23/2013 | Listed for sale | $208,900 |
Source: Prudential Preferred Realty #972492 Report a problem | ||
Public tax history
Tax history is unavailable.
Neighborhood: Lynnwood-Pricedale
Nearby homes
- $303,2003 bd2 ba-- sqft203 Central Ave, Rostraver Township, PA 15012Off Market
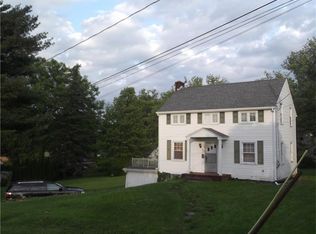
- $255,4003 bd2 ba-- sqft204 Orchard Ave, Belle Vernon, PA 15012Off Market
- $183,000-- bd-- ba-- sqft202 Orchard Ave, Belle Vernon, PA 15012Off Market
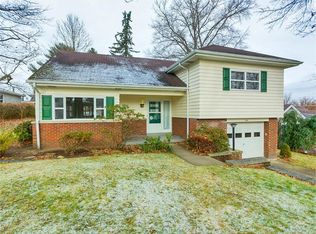
- $223,0003 bd1 ba-- sqft207 Central Ave, Belle Vernon, PA 15012Off Market
- $161,100-- bd-- ba-- sqft201 Roosevelt St, Rostraver Township, PA 15012Off Market
- $272,5004 bd3 ba2.8k sqft202 Central Ave, Rostraver Township, PA 15012Sold
- $127,800-- bd-- ba-- sqft102 Roosevelt St, Rostraver Township, PA 15012Off Market
- $---- bd-- ba-- sqft102 Roosevelt St, Belle Vernon, PA 15012Off Market
Nearby schools
GreatSchools rating
- 4/10Marion Elementary SchoolGrades: K-6Distance: 1.5 mi
- 5/10Belle Vernon Area Middle SchoolGrades: 7-8Distance: 1.5 mi
- 5/10Belle Vernon Area High SchoolGrades: 9-12Distance: 3.7 mi
Schools provided by the listing agent
- District: Belle Vernon Area
Source: WPMLS. This data may not be complete. We recommend contacting the local school district to confirm school assignments for this home.


Get pre-qualified for a loan
At Zillow Home Loans, we can pre-qualify you in as little as 5 minutes with no impact to your credit score.An equal housing lender. NMLS #10287.
Nearby cities
Nearby neighborhoods
Nearby zip codes
Other Belle Vernon Topics
