Move-in ready and thoughtfully updated, this 3-bedroom, 2-bath home offers comfort, functionality, and plenty of space to enjoy inside and out. Recent improvements include a new roof, new flooring, fresh interior and exterior paint, updated bathrooms, new gutters, and beautifully landscaped front and back yards with underground sprinklers for easy maintenance.
The living room features vaulted ceilings that create an open and inviting atmosphere, while two fireplaces add warmth and character. Downstairs, a bonus room provides flexible space for a family room, home office, gym, hobby room, or guest accommodations.
Step outside and enjoy the covered patio and open deck, perfect for relaxing or entertaining. Additional amenities include paved parking, a carport, storage shed, and a heated, insulated outbuilding that offers endless possibilities for a workshop, studio, fitness space, or additional storage.
Combining extensive updates, functional living spaces, and well-maintained outdoor areas, 203 Central Avenue is a property that is ready to be enjoyed from day one.
Active
$429,000
203 Central Ave, Eureka, MT 59917
3beds
2,568sqft
Single Family Residence
Built in 1967
0.27 Acres Lot
$-- Zestimate®
$167/sqft
$-- HOA
What's special
Heated insulated outbuildingStorage shedNew flooringUpdated bathroomsCovered patioOpen and inviting atmospherePaved parking
- 49 days |
- 284 |
- 14 |
Likely to sell faster than
Zillow last checked:
Listing updated:
Listed by:
Charity Waldo 406-212-4237,
Engel & Völkers Western Frontier - Eureka
Source: MRMLS,MLS#: 30072331
Facts & features
Interior
Bedrooms & bathrooms
- Bedrooms: 3
- Bathrooms: 2
- 3/4 bathrooms: 1
- 1/2 bathrooms: 1
Heating
- Heat Pump
Cooling
- Central Air
Appliances
- Included: Dryer, Dishwasher, Range, Refrigerator, Water Softener, Washer
- Laundry: Washer Hookup
Features
- Fireplace, Main Level Primary, Open Floorplan, Vaulted Ceiling(s)
- Basement: Full,Partially Finished
- Number of fireplaces: 2
Interior area
- Total interior livable area: 2,568 sqft
- Finished area below ground: 1,074
Property
Parking
- Total spaces: 4
- Parking features: Additional Parking, Alley Access, Garage, Garage Door Opener, Heated Garage
- Attached garage spaces: 2
- Carport spaces: 2
- Covered spaces: 4
Features
- Levels: Two
- Stories: 1
- Patio & porch: Rear Porch, Covered, Deck, Front Porch, Patio
- Exterior features: Storage, Propane Tank - Leased
- Fencing: Back Yard,Chain Link,Front Yard,Perimeter
- Has view: Yes
- View description: Mountain(s), Residential
Lot
- Size: 0.27 Acres
- Features: Back Yard, Corners Marked, Front Yard, Gentle Sloping, Landscaped, Views, Level, Rolling Slope
- Topography: Level,Rolling
Details
- Parcel number: 56482314136370000
- Zoning: None
- Special conditions: Standard
Construction
Type & style
- Home type: SingleFamily
- Architectural style: Ranch
- Property subtype: Single Family Residence
Materials
- Masonite
- Foundation: Poured
- Roof: Asphalt,Composition
Condition
- Updated/Remodeled
- New construction: No
- Year built: 1967
Utilities & green energy
- Sewer: Public Sewer
- Water: Public
- Utilities for property: Electricity Connected, High Speed Internet Available, Propane
Community & HOA
HOA
- Has HOA: No
Location
- Region: Eureka
Financial & listing details
- Price per square foot: $167/sqft
- Tax assessed value: $369,028
- Annual tax amount: $1,694
- Date on market: 6/3/2026
- Listing agreement: Exclusive Right To Sell
- Listing terms: Cash,Conventional,FHA,VA Loan
- Has irrigation water rights: Yes
- Road surface type: Asphalt
Estimated market value
Not available
Estimated sales range
Not available
Not available
Price history
| Date | Event | Price |
|---|---|---|
| 6/3/2026 | Listed for sale | $429,000+19.5%$167/sqft |
Source:  MRMLS #30072331 Report a problem MRMLS #30072331 Report a problem | ||
| 11/7/2024 | Sold | -- |
Source: MRMLS #30035059 Report a problem | ||
| 10/15/2024 | Listed for sale | $359,000$140/sqft |
Source: MRMLS #30035059 Report a problem | ||
Public tax history
| Year | Property taxes | Tax assessment |
|---|---|---|
| 2025 | $1,346 -32.8% | $321,600 +5% |
| 2024 | $2,003 +7.4% | $306,400 |
| 2023 | $1,865 +11.2% | $306,400 +48.8% |
| 2022 | $1,677 +3% | $205,900 |
| 2021 | $1,628 +15.7% | $205,900 +24.6% |
| 2020 | $1,408 -1.1% | $165,200 |
| 2019 | $1,424 -12.1% | $165,200 +1.3% |
| 2018 | $1,621 -12.7% | $163,000 |
| 2017 | $1,856 +44% | $163,000 +29.9% |
| 2016 | $1,289 +33% | $125,500 |
| 2015 | $969 -18.9% | $125,500 +59.2% |
| 2014 | $1,194 +2.2% | $78,811 +3% |
| 2013 | $1,169 +0.7% | $76,509 +3.4% |
| 2012 | $1,161 | $73,969 |
| 2011 | -- | -- |
| 2010 | -- | -- |
| 2009 | -- | -- |
| 2008 | -- | $98,900 |
| 2007 | -- | $98,900 |
| 2006 | -- | $98,900 |
| 2005 | -- | $98,900 |
| 2004 | -- | $98,900 |
| 2003 | -- | $98,900 +14.5% |
| 2002 | -- | $86,395 |
| 2000 | -- | $86,395 |
Find assessor info on the county website
Monthly payment
Est. payment
Payment breakdown
Explore the cost of this home by adjusting the details. Changes won't be saved.Climate risks
Neighborhood: 59917
Nearby schools
GreatSchools rating
- 6/10Eureka Middle School 5-8Grades: 5-8Distance: 0.4 mi
- 2/10Lincoln Co High SchoolGrades: 9-12Distance: 0.6 mi
- 6/10Eureka Elementary SchoolGrades: PK-4Distance: 0.5 mi
Schools provided by the listing agent
- District: District No. 13
Source: MRMLS. This data may not be complete. We recommend contacting the local school district to confirm school assignments for this home.
- $--2 bd2 ba2.1k sqft201 Central Ave, Eureka, MT 59917Sold
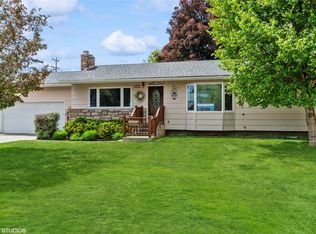
- $274,5003 bd1 ba1k sqft207 Central Ave, Eureka, MT 59917Off Market
- $38,810-- bd-- ba-- sqft635 Cliff St, Eureka, MT 59917Off Market
- $264,0003 bd2 ba1.3k sqft200 6th Ave E, Eureka, MT 59917Off Market
- $312,3005 bd2 ba864 sqft200A 6th Ave E, Eureka, MT 59917Off Market
- $12,2503 bd1 ba1.4k sqft200 Central Ave, Eureka, MT 59917Off Market
- $148,900-- bd-- ba-- sqft6 Avenue E, Eureka, MT 59917Off Market
- $56,100-- bd-- ba-- sqft6 Avenue E, Eureka, MT 59917Off Market
A local agent can set up tours, give advice and negotiate with sellers.
Similar homes
- $399,0003 bd3 ba2.4k sqft823 5th Ave E, Eureka, MT 59917Active

 MLS ID #30073452, Erin Gilley, Engel & Völkers Western Frontier - Eureka. MRMLS
 - $405,0004 bd3 ba3.5k sqft407 1st Ave W, Eureka, MT 59917Active
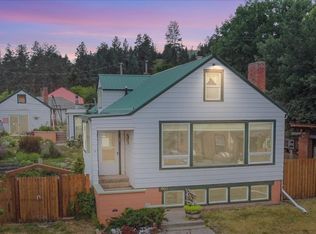 MLS ID #30069258, Gretchen Lancaster, Lancaster and Company, Premier Properties. MRMLS
 - $405,0003 bd2 ba1.7k sqft500 1st Ave E, Eureka, MT 59917Active
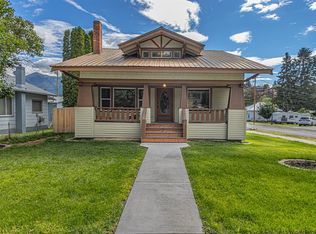 MLS ID #30068829, Laine Anthony, eXp Realty - Kalispell. MRMLS
 - $389,5004 bd2 ba1.5k sqft125 Spring Ln, Eureka, MT 59917Active Under Contract
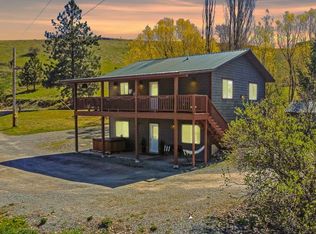 MLS ID #30067233, Gretchen Lancaster, Lancaster and Company, Premier Properties. MRMLS
 - $330,0005 bd3 ba2.6k sqft509 1st Ave E, Eureka, MT 59917ActiveMLS ID #30074663, Gretchen Lancaster, Lancaster and Company, Premier Properties. MRMLS
- $499,0004 bd4 ba2.1k sqft458 Eureka Heights Rd, Eureka, MT 59917ActiveMLS ID #30066443, Jared Andrew English, Congress Realty. MRMLS
- $490,0003 bd2 ba1.8k sqft111 Terning Dr W, Eureka, MT 59917ActiveMLS ID #30069776, Josie Lochridge, Lancaster and Company, Premier Properties. MRMLS
- $499,0003 bd3 ba1.4k sqft169 Berger Ln, Eureka, MT 59917For Sale By Owner
- $569,0003 bd2 ba1.8k sqft126 10th St, Eureka, MT 59917ActiveMLS ID #30070849, Jaque S Mortensen, eXp Realty - Kalispell. MRMLS
- $579,0003 bd2 ba2.3k sqft1245 Airport Rd, Eureka, MT 59917ActiveMLS ID #30072360, Charity Waldo, Engel & Völkers Western Frontier - Eureka. MRMLS
- $625,0003 bd3 ba2.8k sqft130 Hilltop Dr, Eureka, MT 59917Active Under ContractMLS ID #30066487, Erin Gilley, Engel & Völkers Western Frontier - Eureka. MRMLS
- $514,5003 bd2 ba1.5k sqft996 Airport Rd, Eureka, MT 59917ActiveMLS ID #30067120, Gretchen Lancaster, Lancaster and Company, Premier Properties. MRMLS
- $575,0003 bd2 ba2k sqft700 Pomeroy Trl, Eureka, MT 59917ActiveMLS ID #30072635, Jean Pickering, Montana Properties LLC. MRMLS
- $425,0003 bd3 ba1.8k sqft321 Forest Loop, Eureka, MT 59917ActiveMLS ID #30069781, Nathan Purdy, Montana Properties LLC. MRMLS
- $539,0004 bd3 ba2.2k sqft136 Berger Lake Way, Eureka, MT 59917Active Under ContractMLS ID #30068000, Brandie E.A. Kittle, Trailhead Realty Group. MRMLS
- $599,0004 bd3 ba1.5k sqft450 6th St E, Eureka, MT 59917ActiveMLS ID #30053093, Jaque S Mortensen, eXp Realty - Kalispell. MRMLS
- $574,5003 bd2 ba2.5k sqft245 Doxie Ln, Eureka, MT 59917ActiveMLS ID #30066055, Gretchen Lancaster, Lancaster and Company, Premier Properties. MRMLS
- $535,0003 bd2 ba1.8k sqft45 Ridge Ln, Eureka, MT 59917ActiveMLS ID #30074490, Catlin Kaltschmidt, Revel Real Estate, Inc. MRMLS
- $440,0004 bd2 ba1.3k sqft16 Porcupine Rdg, Fortine, MT 59918ActiveMLS ID #30070866, Gretchen Lancaster, Lancaster and Company, Premier Properties. MRMLS
- $550,0003 bd2 ba2.1k sqft1479 Sophie Lake Rd, Eureka, MT 59917Active Under ContractMLS ID #30054764, Joe L Purdy, Montana Properties LLC. MRMLS
