Skip main navigation
Sold for $219,900
  • $219,900

    203 Chadham Ct, Bellefonte, PA 16823

    2beds
    1,276sqft
    Townhouse
    Built in 2002
    -- sqft lot
    $232,800 Zestimate®
    $172/sqft
    $1,986 Estimated rent

    Home value

    $232,800

    $210,000 - $258,000

    $1,986/mo

    Zestimate® history
    Loading
    Loading...

    Owner options

    List your home for rent

    $1,986/mo

    Rent Zestimate®

    Find your next renter with Zillow Rental Manager. Plus, with online applications, you can quickly screen prospective tenants – for free.

    Learn more

    $1,986/mo

    Rent Zestimate®

    Refinance and save

    $1,452/mo

    Est. payment

    Refinancing to a lower rate could help reduce your monthly payments and save thousands over the life of the loan.

    See today's rates

    $1,452/mo

    Est. payment

    Explore your selling options

    Work with a Zillow partner agent

    Leverage their expertise and Zillow's premium Showcase listings to get your home seen by more buyers.

    Get started

    List with your own agent

    Get your home in front of millions of buyers by listing it on Zillow.

    Learn how to do it

    Sell it yourself

    Take full control of how buyers see your home on Zillow by listing For Sale by Owner (FSBO).

    List your home

    What's special

    Fresh paintTwo large bedroomsSeparate dining areaNew carpetingFull private bathroomHuge pantry closetLarge closets
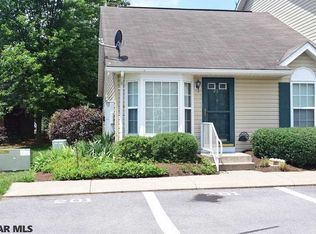
    Pristine townhome in popular Stoney Pointe development in Zion. Fresh paint, new carpeting, and front door awning are just a few of the wonderful amenities offered in this home. Carefree living makes this property perfect for the busy family or retirees. Two large bedrooms, each with a full private bathroom and large closets are located upstairs and a convenient half bath on the main level. Spacious living room and separate dining area off kitchen. The kitchen has plenty of counterspace, newer appliances and a huge pantry closet with fixed shelving, all will delight you as you prepare meals for family and friends. Concrete patio with privacy fencing and tree lined backed yard area for relaxing outside. As a bonus, the unfinished basement area provides extra storage or opportunity to add a family room. Two parking spaces dedicated to this property and extra parking available in the community for guests.

    Zillow last checked:

    Listing updated:

    Listed by:

    Karla Musser 814-404-5234,

    Keller Williams Advantage Realty

    Bought with:

    Janean Chandler, RS355750

    Keller Williams Advantage Realty

    Source: Bright MLS,MLS#: PACE2513294MLS Logo

    Facts & features

    Interior

    Bedrooms & bathrooms
    • Bedrooms: 2
    • Bathrooms: 3
    • Full bathrooms: 2
    • 1/2 bathrooms: 1
    • Main level bathrooms: 1
    Rooms
    • Room types: Living Room, Dining Room, Bedroom 2, Kitchen, Bedroom 1, Bathroom 1, Bathroom 2, Half Bath
    Bedroom 1
    • Level: Upper
    • Area: 240 Square Feet
    • Dimensions: 16 x 15
    Bedroom 2
    • Level: Upper
    • Area: 144 Square Feet
    • Dimensions: 12 x 12
    Bathroom 1
    • Features: Bathroom - Walk-In Shower
    • Level: Upper
    • Area: 40 Square Feet
    • Dimensions: 5 x 8
    Bathroom 2
    • Level: Upper
    • Area: 56 Square Feet
    • Dimensions: 7 x 8
    Dining room
    • Level: Main
    • Area: 120 Square Feet
    • Dimensions: 15 x 8
    Half bath
    • Level: Main
    • Area: 15 Square Feet
    • Dimensions: 3 x 5
    Kitchen
    • Level: Main
    • Area: 180 Square Feet
    • Dimensions: 12 x 15
    Living room
    • Level: Main
    • Area: 198 Square Feet
    • Dimensions: 18 x 11
    Heating
    • Heat Pump, Programmable Thermostat, Electric
    Cooling
    • Central Air, Heat Pump, Electric
    Appliances
    • Included: Microwave, Dishwasher, Disposal, Dryer, Refrigerator, Cooktop, Washer, Electric Water Heater
    • Laundry: Upper Level
    Features
    • Bathroom - Walk-In Shower, Ceiling Fan(s), Combination Kitchen/Dining, Dining Area, Eat-in Kitchen, Pantry, Walk-In Closet(s)
    • Flooring: Carpet, Ceramic Tile, Vinyl
    • Doors: Sliding Glass
    • Windows: Double Pane Windows, Screens, Vinyl Clad
    • Basement: Full,Unfinished
    • Has fireplace: No
    Interior area
    • Total structure area: 1,896
    • Total interior livable area: 1,276 sqft
    • Finished area above ground: 1,276
    • Finished area below ground: 0

    Property

    Parking
    • Total spaces: 2
    • Parking features: Parking Lot
    Accessibility
    • Accessibility features: None
    Features
    • Levels: Two
    • Stories: 2
    • Patio & porch: Patio
    • Exterior features: Awning(s)
    • Pool features: None
    • Fencing: Partial,Privacy
    Lot
    • Features: Backs to Trees
    Details
    • Additional structures: Above Grade, Below Grade
    • Parcel number: 14808,017K,H203
    • Zoning: R
    • Special conditions: Standard

    Construction

    Type & style
    • Home type: Townhouse
    • Architectural style: Traditional
    • Property subtype: Townhouse
    Materials
    • Vinyl Siding, Brick Front
    • Foundation: Concrete Perimeter
    • Roof: Shingle
    Condition
    • Excellent
    • New construction: No
    • Year built: 2002

    Utilities & green energy

    • Electric: 200+ Amp Service
    • Sewer: Public Sewer
    • Water: Public

    Community & HOA

    Community
    • Subdivision: Stony Pointe
    HOA
    • Has HOA: No
    • Amenities included: None
    • Services included: None
    Location
    • Region: Bellefonte
    • Municipality: WALKER TWP

    Financial & listing details

    • Price per square foot: $172/sqft
    • Tax assessed value: $36,925
    • Annual tax amount: $2,345
    • Date on market: 2/24/2025
    • Listing agreement: Exclusive Right To Sell
    • Listing terms: Cash,Conventional,FHA,VA Loan
    • Inclusions: Stove, Refrigerator, Dishwasher, Washer, Dryer, Water Softener
    • Ownership: Condominium

    Price history

    DateEventPrice
    4/1/2025Sold$219,900$172/sqft
    Source: Bright MLS #PACE2513294 Report a problem
    3/1/2025Pending sale$219,900$172/sqft
    Source: Bright MLS #PACE2513294 Report a problem
    2/24/2025Listed for sale$219,900+91.4%$172/sqft
    Source: Bright MLS #PACE2513294 Report a problem
    4/1/2005Sold$114,900$90/sqft
    Source: Public Record Report a problem

    Public tax history

    YearProperty taxesTax assessment
    2024$2,346 +3%$36,925
    2023$2,278 +3.5%$36,925
    2022$2,202 +0.4%$36,925
    2021$2,193 +9.3%--
    2020$2,007 +0.1%$36,925
    2019$2,006 +22.4%$36,925
    2018$1,640 $36,925
    2017-- $36,925
    2016-- $36,925
    2015-- $36,925
    2014-- $36,925
    2013-- $36,925
    2012-- $36,925
    2011-- $36,925
    2010-- $36,925
    2009-- $36,925 -14%
    2006-- $42,925
    Find assessor info on the county website

    Neighborhood: Zion

    Nearby schools

    GreatSchools rating
    Schools provided by the listing agent
    • District: Bellefonte Area

    Source: Bright MLS. This data may not be complete. We recommend contacting the local school district to confirm school assignments for this home.

    Get pre-qualified for a loan
    At Zillow Home Loans, we can pre-qualify you in as little as 5 minutes with no impact to your credit score.

    An equal housing lender. NMLS #10287.