Skip main navigation
Sold for $631,000
  • $631,000

    203 Chadwick Glen Pl #11, Louisville, KY 40245

    5beds
    4,286sqft
    Condominium
    Built in 2014
    -- sqft lot
    $622,600 Zestimate®
    $147/sqft
    $3,557 Estimated rent

    Home value

    $622,600

    $591,000 - $654,000

    $3,557/mo

    Zestimate® history
    Loading
    Loading...

    Owner options

    List your home for rent

    $3,557/mo

    Rent Zestimate®

    Find your next renter with Zillow Rental Manager. Plus, with online applications, you can quickly screen prospective tenants – for free.

    Learn more

    $3,557/mo

    Rent Zestimate®

    Refinance and save

    $3,846/mo

    Est. payment

    Refinancing to a lower rate could help reduce your monthly payments and save thousands over the life of the loan.

    See today's rates

    $3,846/mo

    Est. payment

    Explore your selling options

    Work with a Zillow partner agent

    Leverage their expertise and Zillow's premium Showcase listings to get your home seen by more buyers.

    Get started

    List with your own agent

    Get your home in front of millions of buyers by listing it on Zillow.

    Learn how to do it

    Sell it yourself

    Take full control of how buyers see your home on Zillow by listing For Sale by Owner (FSBO).

    List your home

    What's special

    Comfortable dining areaWooded privacyPrivate wooded backdropWalkout ranch patio homeGourmet eat-in kitchenStainless steel appliancesFinished walkout lower level
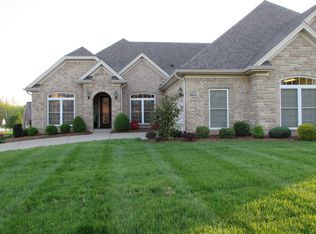
    Beautifully maintained walkout ranch patio home with a rare 3-car garage and a private wooded backdrop in the highly desirable Notting Hill community. Recently fully repainted, the home feels fresh, bright, and move-in ready while offering the low-maintenance lifestyle the neighborhood is known for. Built by Homearama award-winning Welch Builders, the property showcases quality craftsmanship, thoughtful design, and generous living spaces throughout. The welcoming foyer opens to a formal dining room that flows seamlessly into the spacious great room, highlighted by a see-through fireplace shared with the adjoining sunroom. The great room connects effortlessly to the gourmet eat-in kitchen, which features custom cabinetry, granite countertops, stainless steel appliances, tile backsplash, a center island with breakfast bar seating, and a comfortable dining area. Just off the kitchen, the screened porch provides a relaxing outdoor retreat with Trex decking, recessed lighting, and a ceiling fan; perfect for enjoying the peaceful wooded setting. The home also includes a large walk-in pantry and a convenient laundry room that can be accessed from both the hallway and the primary suite's walk-in closet. The primary bedroom features an elegant multi-tier tray ceiling and a luxurious en-suite bath complete with a walk-in shower, freestanding soaking tub, double vanity with granite countertops, and an expansive walk-in closet. Two additional bedrooms and a full bathroom complete the main level. A striking curved staircase leads to the finished walkout lower level, which offers a large family room with built-in entertainment center and wet bar, an additional sitting or game area with custom built-ins, two more bedrooms, and a full bath. There is also a substantial unfinished storage area providing excellent space for organization or future expansion. The lower level opens to a private patio overlooking a fully fenced portion of the yard, creating an ideal space for outdoor enjoyment while still maintaining the wooded privacy that makes this property so special.

    Zillow last checked:

    Listing updated:

    Listed by:

    Cole Schwein 502-558-0476,

    Oxford Rhine Real Estate,

    Alex Brey 502-724-1793

    Bought with:

    Lou Mattingly, 200938

    Homepage Realty

    Source: Metro Search Inc. LLC DBA Apex MLS,MLS#: 1711194MLS Logo

    Facts & features

    Interior

    Bedrooms & bathrooms
    • Bedrooms: 5
    • Bathrooms: 3
    • Full bathrooms: 3
    Primary bedroom
    • Level: First
    Bedroom
    • Level: First
    Bedroom
    • Level: First
    Bedroom
    • Level: Basement
    Bedroom
    • Level: Basement
    Primary bathroom
    • Level: First
    Full bathroom
    • Level: First
    Full bathroom
    • Level: Basement
    Breakfast room
    • Level: First
    Dining room
    • Level: First
    Family room
    • Level: Basement
    Great room
    • Level: First
    Kitchen
    • Level: First
    Laundry
    • Level: First
    Other
    • Level: Basement
    Sun room
    • Level: First
    Heating
    • Forced Air, Natural Gas
    Cooling
    • Central Air
    Features
    • Basement: Walkout Finished,Walkout Part Fin
    • Number of fireplaces: 1
    Interior area
    • Total structure area: 2,582
    • Total interior livable area: 4,286 sqft
    • Finished area above ground: 2,582
    • Finished area below ground: 1,704

    Property

    Parking
    • Total spaces: 3
    • Parking features: Off Street, Attached, Entry Side, Driveway
    • Attached garage spaces: 3
    • Has uncovered spaces: Yes
    Features
    • Stories: 1
    • Patio & porch: Screened Porch, Patio, Porch
    • Fencing: Partial
    Lot
    • Features: Dead End
    Details
    • Parcel number: 21382600110203

    Construction

    Type & style
    • Home type: Condo
    • Architectural style: Ranch
    • Property subtype: Condominium
    Materials
    • Wood Frame, Brick Veneer, Brick, Stone
    • Foundation: Concrete Perimeter
    • Roof: Shingle
    Condition
    • Year built: 2014

    Utilities & green energy

    • Sewer: Public Sewer
    • Water: Public
    • Utilities for property: Electricity Connected, Natural Gas Connected

    Community & HOA

    Community
    • Subdivision: Notting Hill
    HOA
    • Has HOA: Yes
    • Amenities included: Clubhouse
    • Services included: Maintenance Grounds, Snow Removal, Trash
    • HOA fee: $700 annually
    Location
    • Region: Louisville

    Financial & listing details

    • Price per square foot: $147/sqft
    • Date on market: 3/12/2026
    • Electric utility on property: Yes

    Price history

    DateEventPrice
    5/22/2026Sold$631,000-2.8%$147/sqft
    Source: Metro Search Inc. LLC DBA Apex MLS #1711194 Report a problem
    4/15/2026Contingent$649,000$151/sqft
    Source: Metro Search Inc. LLC DBA Apex MLS #1711194 Report a problem
    3/12/2026Listed for sale$649,000+25.4%$151/sqft
    Source: Metro Search Inc. LLC DBA Apex MLS #1711194 Report a problem
    8/3/2020Sold$517,500$121/sqft
    Source: Metro Search Inc. LLC DBA Apex MLS #1555966 Report a problem

    Public tax history

    Tax history is unavailable.

    Neighborhood: Eastwood

    Nearby schools

    GreatSchools rating
    Get pre-qualified for a loan
    At Zillow Home Loans, we can pre-qualify you in as little as 5 minutes with no impact to your credit score.

    An equal housing lender. NMLS #10287.

    Sell for more on Zillow
    Get a Zillow Showcase℠ listing at no additional cost and you could sell for .
    $622,600
    2% more
    +$12,452
    With Zillow Showcase(estimated)
    $635,052