A must see, this meticulously maintained ranch is located in the highly sought after Winn Brook School neighborhood. Filled with natural light this 2 bedroom home offers comfortable single level living with central a/c and freshly painted interior. The open floor plan is a tasteful blend of formal and casual living areas. Enjoy the living room with fireplace and built-ins that opens to the dining area and white cabinet kitchen. The sun room and large deck, overlooking a large backyard, are perfect for entertaining. Other features include: refinished hardwood floors and French drain. Close proximity to Winn Brook School, Belmont Middle and High Schools, public transportation, new library and rink, parks and Belmont Center make this location truly ideal.
Under contract
$998,000
203 Channing Rd, Belmont, MA 02478
2beds
1,171sqft
Single Family Residence
Built in 1960
7,734 Square Feet Lot
$1,010,400 Zestimate®
$852/sqft
$-- HOA
What's special
Comfortable single level livingRefinished hardwood floorsSun roomOpen floor planWhite cabinet kitchenFilled with natural lightFreshly painted interior
- 9 days
- 97
- 4
Zillow last checked:
Listing updated:
Listed by:
Patrick Murphy 617-470-7540,
Coldwell Banker Realty - Belmont 617-484-5300
Source: MLS PIN,MLS#: 73574546
Facts & features
Interior
Bedrooms & bathrooms
- Bedrooms: 2
- Bathrooms: 1
- Full bathrooms: 1
Primary bedroom
- Features: Flooring - Hardwood
- Area: 132
- Dimensions: 12 x 11
Bedroom 2
- Features: Flooring - Hardwood
- Area: 143
- Dimensions: 13 x 11
Primary bathroom
- Features: No
Dining room
- Features: Flooring - Hardwood, Recessed Lighting
Kitchen
- Features: Flooring - Hardwood, Countertops - Stone/Granite/Solid, Open Floorplan, Recessed Lighting
- Area: 224
- Dimensions: 16 x 14
Living room
- Features: Flooring - Hardwood, Open Floorplan
- Area: 165
- Dimensions: 15 x 11
Heating
- Baseboard, Natural Gas
Cooling
- Central Air, Heat Pump, Dual
Appliances
- Included: Gas Water Heater, Range, Dishwasher, Disposal, Microwave, Refrigerator, Washer, Dryer
- Laundry: Gas Dryer Hookup, Washer Hookup
Features
- Open Floorplan
- Flooring: Tile, Hardwood, Flooring - Hardwood
- Doors: Storm Door(s)
- Windows: Insulated Windows, Screens
- Basement: Full
- Number of fireplaces: 1
- Fireplace features: Living Room
Interior area
- Total structure area: 1,171
- Total interior livable area: 1,171 sqft
- Finished area above ground: 1,171
Property
Parking
- Total spaces: 4
- Parking features: Paved Drive, Off Street
- Uncovered spaces: 4
Features
- Patio & porch: Deck - Exterior, Deck, Patio
- Exterior features: Deck, Patio, Storage, Screens
Lot
- Size: 7,734 Square Feet
Details
- Parcel number: M:37 P:000083 S:,360796
- Zoning: SC
Construction
Type & style
- Home type: SingleFamily
- Architectural style: Ranch
- Property subtype: Single Family Residence
Materials
- Frame
- Foundation: Concrete Perimeter
- Roof: Shingle,Rubber
Condition
- Year built: 1960
Utilities & green energy
- Electric: Circuit Breakers
- Sewer: Public Sewer
- Water: Public
- Utilities for property: for Gas Range, for Gas Dryer, Washer Hookup
Community & HOA
Community
- Features: Public Transportation, Shopping, Pool, Tennis Court(s), Park, Walk/Jog Trails, Golf, Bike Path, Conservation Area, Highway Access, House of Worship, Private School, Public School, T-Station
HOA
- Has HOA: No
Location
- Region: Belmont
Financial & listing details
- Price per square foot: $852/sqft
- Tax assessed value: $840,000
- Annual tax amount: $9,568
- Date on market: 9/16/2026
- Listing terms: Seller W/Participate
Estimated market value
$1,010,400
$960,000 - $1.06M
$2,953/mo
Price history
| Date | Event | Price |
|---|---|---|
| 9/16/2026 | Contingent | $998,000$852/sqft |
Source: MLS PIN #73574546 Report a problem | ||
| 9/9/2026 | Listed for sale | $998,000+2924.2%$852/sqft |
Source: MLS PIN #73574546 Report a problem | ||
| 3/9/1988 | Sold | $33,000$28/sqft |
Source: Agent Provided Report a problem | ||
Public tax history
| Year | Property taxes | Tax assessment |
|---|---|---|
| 2025 | $9,568 +2.3% | $840,000 -5.2% |
| 2024 | $9,356 -4.8% | $886,000 +1.4% |
| 2023 | $9,824 +5.4% | $874,000 +8.4% |
| 2022 | $9,317 +11.7% | $806,000 +11.5% |
| 2021 | $8,343 +6.2% | $723,000 +1.3% |
| 2020 | $7,854 +2.9% | $714,000 +9.2% |
| 2019 | $7,632 +4.2% | $654,000 +8.5% |
| 2018 | $7,326 +2.2% | $603,000 +6.7% |
| 2017 | $7,170 +1.2% | $565,000 +0.2% |
| 2016 | $7,084 +7.7% | $564,000 +10.6% |
| 2015 | $6,579 +5.9% | $510,000 +10.9% |
| 2014 | $6,210 +5.9% | $460,000 +4.5% |
| 2013 | $5,865 +9% | $440,000 +9.2% |
| 2012 | $5,380 +2.1% | $403,000 +1.3% |
| 2011 | $5,270 -1.7% | $398,000 -9.8% |
| 2010 | $5,363 +1.8% | $441,000 -0.5% |
| 2009 | $5,267 +14.3% | $443,000 +8.3% |
| 2008 | $4,609 +2.1% | $409,000 -6.6% |
| 2007 | $4,516 +3.8% | $438,000 +4.8% |
| 2006 | $4,351 +3.8% | $418,000 +6.6% |
| 2005 | $4,190 +1.9% | $392,000 +2.1% |
| 2004 | $4,113 +13.9% | $384,000 +14.6% |
| 2003 | $3,611 +1.5% | $335,000 +5.3% |
| 2002 | $3,558 +11.1% | $318,000 +17.8% |
| 2001 | $3,202 -3% | $270,000 +12.5% |
| 1999 | $3,302 | $240,000 |
Find assessor info on the county website
Monthly payment
Est. payment
Payment breakdown
Explore the cost of this home by adjusting the details. Changes won't be saved.Climate risks
Neighborhood: 02478
Nearby schools
Schools provided by the listing agent
- Middle: Belmont Middle
- High: Belmont High
Source: MLS PIN. This data may not be complete. We recommend contacting the local school district to confirm school assignments for this home.
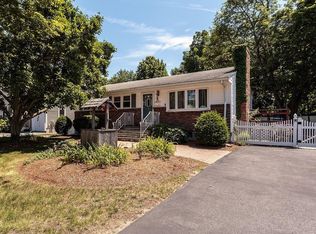
Similar homes
- $1,225,0003 bd2 ba1.6k sqft115 Brookside Ave, Belmont, MA 02478For Sale
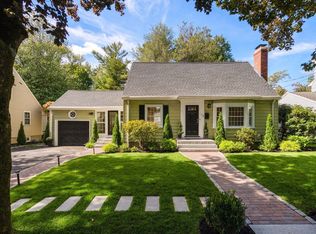 MLS ID #73581539, Terry McCarthy, Coldwell Banker Realty - Belmont. MLS PIN
 - $999,0003 bd2 ba1.3k sqft202 Spring St, Arlington, MA 02476For Sale
 MLS ID #73580319, Tom Doherty, Gibson Sotheby's International Realty. MLS PIN
 - $829,0004 bd2 ba1.6k sqft23 Regent Rd, Belmont, MA 02478For Sale
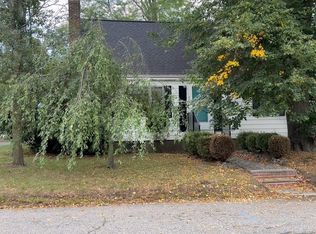 MLS ID #73579525, Joan Barrett, Coldwell Banker Realty - Newton. MLS PIN
 - $879,0002 bd1 ba1.1k sqft114 Payson Rd Floor 2, Belmont, MA 02478For Sale
 MLS ID #73569437, Dana Ingram, Ingram Realty Co.. MLS PIN
