Skip main navigation
Sold for $295,000
  • $295,000

    203 Charterhouse St, Falling Waters, WV 25419

    3beds
    1,736sqft
    Townhouse
    Built in 2022
    2,178 Square Feet Lot
    $295,800 Zestimate®
    $170/sqft
    $1,997 Estimated rent

    Home value

    $295,800

    $278,000 - $314,000

    $1,997/mo

    Zestimate® history
    Loading
    Loading...

    Owner options

    List your home for rent

    $1,997/mo

    Rent Zestimate®

    Find your next renter with Zillow Rental Manager. Plus, with online applications, you can quickly screen prospective tenants – for free.

    Learn more

    $1,997/mo

    Rent Zestimate®

    Refinance and save

    $2,514/mo

    Est. payment

    Refinancing to a lower rate could help reduce your monthly payments and save thousands over the life of the loan.

    See today's rates

    $2,514/mo

    Est. payment

    Explore your selling options

    Work with a Zillow partner agent

    Leverage their expertise and Zillow's premium Showcase listings to get your home seen by more buyers.

    Get started

    List with your own agent

    Get your home in front of millions of buyers by listing it on Zillow.

    Learn how to do it

    Sell it yourself

    Take full control of how buyers see your home on Zillow by listing For Sale by Owner (FSBO).

    List your home

    What's special

    Basketball courtModern finishesOne car garageCommunity dog park
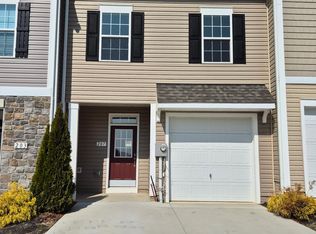

    Welcome home to this barely-lived-in 3-bedroom, 2.5-bath townhouse that still feels brand new without the new construction wait or price tag. Built just four years ago, this move-in ready home offers 1,736 square feet of thoughtfully designed living space, modern finishes and everyday practicality. You will appreciate the one car garage and large driveway that will lead you to your kitchen to unload, without having the climb a flight of stairs with heavy bags. The large driveway can even accommodate 4 cars. The open main floor is great for entertaining or just unwinding after a long day, while the well-appointed kitchen gives you the counter space and storage you actually need. Upstairs, the primary suite offers a walk- in closet, and a private bath with double sinks, and a shower with separate soaking tub. Your laundry area is conveniently on the bedroom level. Two additional bedrooms and a second bath round out the upper level. Step outside and the community truly delivers. Whether you're out for a morning walk with your dog at the community dog park, playing a round of tennis, or shooting hoops at the basketball court, there's something to get you moving right outside your front door. What really sets this home apart is the location. Grocery runs, dinner out, and weekend errands are all just right around the corner, with shopping and dining close enough to be convenient but far enough to keep things quiet. Commuters will appreciate the easy access to Rt 81. If you've been waiting for a home that checks all the boxes without compromise, this one is worth a look.

    Zillow last checked:

    Listing updated:

    Listed by:

    Chris Grob 240-409-7542,

    Samson Properties

    Bought with:

    Mason Emery, WVS250303981

    Burch Real Estate Group, LLC

    Source: Bright MLS,MLS#: WVBE2049772MLS Logo

    Facts & features

    Interior

    Bedrooms & bathrooms
    • Bedrooms: 3
    • Bathrooms: 3
    • Full bathrooms: 2
    • 1/2 bathrooms: 1
    • Main level bathrooms: 1
    Primary bedroom
    • Level: Upper
    Bedroom 1
    • Level: Upper
    Bedroom 2
    • Level: Upper
    Primary bathroom
    • Level: Upper
    Bathroom 2
    • Level: Upper
    Half bath
    • Level: Main
    Kitchen
    • Level: Main
    Laundry
    • Level: Upper
    Living room
    • Level: Main
    Heating
    • Heat Pump, Electric
    Cooling
    • Heat Pump, Central Air, Electric
    Appliances
    • Included: Dishwasher, Dryer, Microwave, Oven/Range - Electric, Refrigerator, Washer, Water Heater, Stainless Steel Appliance(s), Gas Water Heater
    • Laundry: Upper Level, Laundry Room
    Features
    • Flooring: Luxury Vinyl, Carpet
    • Has basement: No
    • Has fireplace: No
    Interior area
    • Total structure area: 1,736
    • Total interior livable area: 1,736 sqft
    • Finished area above ground: 1,736

    Property

    Parking
    • Total spaces: 5
    • Parking features: Garage Faces Front, Concrete, Attached, Driveway
    • Attached garage spaces: 1
    • Uncovered spaces: 4
    Accessibility
    • Accessibility features: None
    Features
    • Levels: Two
    • Stories: 2
    • Pool features: None
    • Fencing: Vinyl,Privacy
    Lot
    • Size: 2,178 sqft
    Details
    • Additional structures: Above Grade
    • Parcel number: 02 7M010900000000
    • Zoning: 101
    • Special conditions: Standard

    Construction

    Type & style
    • Home type: Townhouse
    • Architectural style: Traditional
    • Property subtype: Townhouse
    Materials
    • Other
    • Foundation: Other
    Condition
    • New construction: No
    • Year built: 2022

    Utilities & green energy

    • Sewer: Public Sewer
    • Water: Public

    Community & neighborhood

    Location
    • Region: Falling Waters
    • Subdivision: Overlook At Riverside

    HOA & financial

    HOA
    • Has HOA: Yes
    • HOA fee: $800 annually
    • Amenities included: Dog Park, Tennis Court(s), Tot Lots/Playground, Basketball Court
    • Services included: Road Maintenance, Snow Removal, Common Area Maintenance

    Other

    Other facts
    • Listing agreement: Exclusive Right To Sell
    • Ownership: Fee Simple

    Price history

    DateEventPrice
    5/26/2026Sold$295,000$170/sqft
    Source: Bright MLS #WVBE2049772 Report a problem
    4/27/2026Pending sale$295,000$170/sqft
    Source: Bright MLS #WVBE2049772 Report a problem
    4/15/2026Contingent$295,000$170/sqft
    Source: Bright MLS #WVBE2049772 Report a problem
    4/9/2026Listed for sale$295,000+8%$170/sqft
    Source: Bright MLS #WVBE2049772 Report a problem
    12/22/2021Sold$273,248-0.3%$157/sqft
    Source: Bright MLS #WVBE184652 Report a problem
    10/28/2021Pending sale$273,990$158/sqft
    Source: Bright MLS #WVBE184652 Report a problem
    10/14/2021Price change$273,990+1.9%$158/sqft
    Source: Bright MLS #WVBE184652 Report a problem
    7/14/2021Listed for sale$268,990$155/sqft
    Source: Bright MLS #WVBE184652 Report a problem
    4/2/2021Listing removed$268,990+10.2%$155/sqft
    Source: Bright MLS #WVBE184652 Report a problem
    3/26/2021Listed for sale$243,990$141/sqft
    Source: Bright MLS #WVBE184652 Report a problem

    Public tax history

    YearProperty taxesTax assessment
    2025$1,567 +2.5%$148,860 +2.9%
    2024$1,529 -14.3%$144,600 +2.4%
    2023$1,784 +219.4%$141,180 +488.3%
    2022$559 $24,000

    Find assessor info on the county website

    Neighborhood: 25419

    Nearby schools

    GreatSchools rating
    Schools provided by the listing agent
    • District: Berkeley County Schools

    Source: Bright MLS. This data may not be complete. We recommend contacting the local school district to confirm school assignments for this home.

    Get a cash offer in 3 minutes
    Find out how much your home could sell for in as little as 3 minutes with a no-obligation cash offer.
    Estimated market value
    $295,800
    Get a cash offer in 3 minutes
    Find out how much your home could sell for in as little as 3 minutes with a no-obligation cash offer.
    Estimated market value
    $295,800