Skip main navigation
Active
  • Price cut: $15K (6/20)
    $314,000

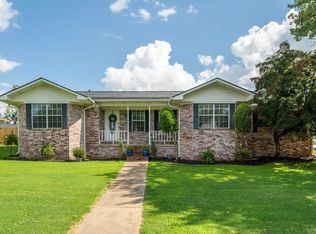
    203 Chase Pl, Hot Springs, AR 71901

    3beds
    1,960sqft
    : 
    Loading
    Get pre-qualified
    Single Family Residence
    Built in 1990
    0.55 Acres Lot
    $-- Zestimate®
    $160/sqft
    $-- HOA

    What's special

    Peaceful koi pondQuiet dead-end streetAbundant storage throughoutStep-in showerLarge newly refinished deckSpacious kitchenWarm and inviting feel
    You’ve been searching for this one! This beautiful 3-BR, 2-BA move-in ready home is tucked away on a quiet dead-end street and has been exceptionally well maintained. From the moment you walk in, you’ll notice the care and pride of ownership throughout. Beautiful vinyl plank flooring flows through most of the home, creating a warm and inviting feel. The spacious kitchen offers plenty of room for everyone to gather and cook together with a connected dining area perfect for everyday living. All bedrooms are generously sized, and the primary suite features a beautifully updated bathroom with a step-in shower and new countertops. Every bedroom includes a walk-in closet, and the home offers abundant storage throughout. New roof 2023. The large office space shares the laundry area and features built-ins that make it ideal for a home office, hobby room, or craft space. Step outside and fall in love with the backyard retreat. The large newly refinished deck and peaceful koi pond create the perfect setting to relax and unwind. Situated on two combined lots totaling approximately 0.55 acres the property also includes a 20x16 storage building and plenty of room to grow.
    61 days
    |
    601
    |
    23
    |

    Zillow last checked:

    Listing updated:

    Listed by:

    Lance P Arguello 479-263-0550,

    White Stone Real Estate 501-359-3009

    Source: CARMLS,MLS#: 26018617MLS Logo

    Loading...

      Facts & features

      Interior

      Bedrooms & bathrooms
      • Bedrooms: 3
      • Bathrooms: 2
      • Full bathrooms: 2
      Rooms
      • Room types: Office/Study
      Dining room
      • Features: Kitchen/Dining Combo
      Heating
      • Electric
      Cooling
      • Electric
      Appliances
      • Included: Built-In Range, Microwave, Electric Range, Dishwasher, Disposal, Electric Water Heater
      • Laundry: Washer Hookup, Electric Dryer Hookup, Laundry Room
      Features
      • Walk-In Closet(s), Built-in Features, Ceiling Fan(s), Walk-in Shower, Breakfast Bar, Primary Bedroom/Main Lv, Guest Bedroom/Main Lv, 3 Bedrooms Same Level
      • Flooring: Carpet, Vinyl
      • Has fireplace: Yes
      • Fireplace features: Woodburning-Site-Built
      Interior area
      • Total structure area: 1,960
      • Total interior livable area: 1,960 sqft

      Property

      Parking
      • Total spaces: 2
      • Parking features: Garage, Two Car
      • Has garage: Yes
      Features
      • Levels: One
      • Stories: 1
      • Patio & porch: Deck
      • Fencing: Partial,Wood
      Lot
      • Size: 0.55 Acres
      • Features: Sloped, Cleared, Subdivided, Lawn Sprinkler
      Details
      • Parcel number: 20017250018000

      Construction

      Type & style
      • Home type: SingleFamily
      • Architectural style: Traditional
      • Property subtype: Single Family Residence
      Materials
      • Brick
      • Foundation: Crawl Space
      • Roof: Shingle
      Condition
      • New construction: No
      • Year built: 1990

      Utilities & green energy

      • Electric: Elec-Municipal (+Entergy)
      • Sewer: Public Sewer
      • Water: Public

      Community & HOA

      Community
      • Security: Video Surveillance
      • Subdivision: EMERALD PINES ESTATES
      HOA
      • Has HOA: No
      Location
      • Region: Hot Springs

      Financial & listing details

      • Price per square foot: $160/sqft
      • Tax assessed value: $251,500
      • Annual tax amount: $1,146
      • Date on market: 5/8/2026
      • Listing terms: VA Loan,FHA,Cash
      • Road surface type: Paved

        Estimated market value

        Not available

        Estimated sales range

        Not available

        Not available

        Price history

        DateEventPrice
        6/20/2026Price change$299,000-4.8%$153/sqft
        Source: CARMLS #26024970 Report a problem
        6/11/2026Price change$314,000-1.9%$160/sqft
        Source: CARMLS #26018617 Report a problem
        5/8/2026Listed for sale$320,000+65.8%$163/sqft
        Source: CARMLS #26018617 Report a problem
        6/30/2010Sold$193,000-3.5%$98/sqft
        Source: Public Record Report a problem
        3/26/2010Listed for sale$199,900$102/sqft
        Source: Visual Tour #90525 Report a problem

        Public tax history

        YearProperty taxesTax assessment
        2025$1,214 -4%$38,390 +4.3%
        2024$1,264 +1.5%$36,790 +4.5%
        2023$1,245 +1.8%$35,190 +4.8%
        2022$1,223 +5.5%$33,590 +5%
        2021$1,159 $31,990
        2020$1,159 +7.9%$31,990
        2019$1,074 +10.6%$31,990
        2018$971 $31,990
        2017$971 -7.5%$31,990 -5.6%
        2016$1,050 $33,900
        2015$1,050 +0%$33,900
        2014$1,050 0%$33,900
        2013$1,050 $33,900
        2012$1,050 +6.3%$33,900 +4.6%
        2011$988 +35.9%$32,400 +18.2%
        2009$727 +7.2%$27,411 +5%
        2008$679 -2.2%$26,106 +4.5%
        2007$694 $24,971 +4.8%
        2006-- $23,836 +5%
        2005-- $22,701 +9.5%
        2004-- $20,727 +5%
        2003-- $19,740
        2001-- $19,740

        Find assessor info on the county website

        Monthly payment

        Est. payment

        Payment breakdown

        Explore the cost of this home by adjusting the details. Changes won't be saved.
        All calculations are estimates and provided by Zillow, Inc. for informational purposes only. Actual amounts may vary.
        HOA fees may include property taxes on listings classified as Co-Ops. Contact the listing agent and/or owner for fee details.
        Mortgage interest rates are dependent on a number of factors, including credit score, down payment, and repayment length. Interest rate data provided by Zillow Group Marketplace, Inc. as of 1/1/1970 from various mortgage lenders with which we have lead or other similar arrangements; the Estimated Payment is an average of those rates.
        See how much you could borrow to make a competitive offer.

        Climate risks

        Neighborhood: 71901

        Getting around

        0 / 100
        Car-Dependent

        Nearby schools

        GreatSchools rating
        Schools provided by the listing agent
        • High: Lakeside

        Source: CARMLS. This data may not be complete. We recommend contacting the local school district to confirm school assignments for this home.

        A local agent can set up tours, give advice and negotiate with sellers.

        Browse local experts

        Similar homes

        Skip to the end of the carouselSkip to the beginning of the carousel