Nestled in a quaint cul-de-sac setting, this thoughtfully updated home offers 4 bedrooms, 2.5 baths and an abundance of space and storage throughout. A large welcoming front porch and attractive curb appeal make a great first impression, while the double garage and additional carport provide extra parking. The carport can easily serve as a spacious patio area for entertaining as well.
Recent upgrades include a new roof, luxury plank flooring, fresh paint throughout, updated fixtures, granite counters and stainless steel range plus microwave, making this home move in ready.
Inside, you'll find a functional floor plan with generous room sizes and plenty of storage space to keep everything organized. Conveniently located in a highly sought after school district, this home offers easy access to shopping, schools, the interstate, and the Causeway Bridge, making daily commutes and errands a breeze. The Greenleaves community offers jogging trails, ponds and easy access to the Tammany Trace Bike Trail.
Combining charm, updates, and an unbeatable central location, this inviting home is ready for its next owners to move right in and enjoy at an attractive price point!
Some photos are virtually staged with furniture and some exterior photos have virtually enhanced grass.
Active
Price cut: $10K (8/14)
$399,900
203 Chaucer Ln, Mandeville, LA 70448
4beds
2,413sqft
Single Family Residence
Built in 1990
-- sqft lot
$394,500 Zestimate®
$166/sqft
$64/mo HOA
What's special
Additional carportPlenty of storage spaceFunctional floor planDouble garageGranite countersLuxury plank flooringAttractive curb appeal
- 72 days
- 1,950
- 114
Likely to sell faster than
Zillow last checked:
Listing updated:
Listed by:
Tammy Whitehead 985-502-1459,
Compass Mandeville 985-626-5695
Source: GSREIN,MLS#: 2563360
Facts & features
Interior
Bedrooms & bathrooms
- Bedrooms: 4
- Bathrooms: 3
- Full bathrooms: 2
- 1/2 bathrooms: 1
Primary bedroom
- Description: Flooring: Plank,Simulated Wood
- Level: First
- Dimensions: 15.2 x 13.2
Bedroom
- Description: Flooring: Plank,Simulated Wood
- Level: Second
- Dimensions: 16 x 13.9
Bedroom
- Description: Flooring: Plank,Simulated Wood
- Level: Second
- Dimensions: 13 x 11
Bedroom
- Description: Flooring: Plank,Simulated Wood
- Level: Second
- Dimensions: 15.1 x 15.9
Dining room
- Description: Flooring: Plank,Simulated Wood
- Level: First
- Dimensions: 11.2 x 13.2
Foyer
- Description: Flooring: Tile
- Level: First
- Dimensions: 6 x 8
Kitchen
- Description: Flooring: Plank,Simulated Wood
- Level: First
- Dimensions: 13.5 x 9
Living room
- Description: Flooring: Plank,Simulated Wood
- Level: First
- Dimensions: 18.8 x 15.8
Heating
- Central, Multiple Heating Units
Cooling
- Central Air, 2 Units
Appliances
- Included: Dishwasher, Microwave, Oven, Range, Refrigerator
Features
- Granite Counters, Stainless Steel Appliances
- Has fireplace: Yes
- Fireplace features: Gas Starter, Wood Burning
Interior area
- Total structure area: 3,100
- Total interior livable area: 2,413 sqft
Property
Parking
- Total spaces: 3
- Parking features: Attached, Garage, Three or more Spaces
- Has attached garage: Yes
Features
- Levels: Two
- Stories: 2
- Patio & porch: Covered
Lot
- Dimensions: 80 x 102 x 108 x 64 x 97
- Features: Cul-De-Sac, Outside City Limits
Details
- Parcel number: 46429
- Special conditions: None
Construction
Type & style
- Home type: SingleFamily
- Architectural style: Acadian
- Property subtype: Single Family Residence
Materials
- Foundation: Slab
- Roof: Shingle
Condition
- Excellent
- Year built: 1990
Utilities & green energy
- Sewer: Public Sewer
- Water: Public
Community & HOA
Community
- Subdivision: Greenleaves Park
HOA
- Has HOA: Yes
- HOA fee: $768 annually
Location
- Region: Mandeville
Financial & listing details
- Price per square foot: $166/sqft
- Tax assessed value: $273,904
- Annual tax amount: $2,386
- Date on market: 6/22/2026
Estimated market value
$394,500
$375,000 - $414,000
$3,073/mo
Price history
| Date | Event | Price |
|---|---|---|
| 8/14/2026 | Price change | $399,900-2.4%$166/sqft |
Source:  GSREIN #2563360 Report a problem GSREIN #2563360 Report a problem | ||
| 8/6/2026 | Price change | $409,900-1.2%$170/sqft |
Source: GSREIN #2563360 Report a problem | ||
| 6/22/2026 | Listed for sale | $415,000$172/sqft |
Source: GSREIN #2563360 Report a problem | ||
| 6/9/2021 | Sold | -- |
Source: Public Record Report a problem | ||
Public tax history
| Year | Property taxes | Tax assessment |
|---|---|---|
| 2025 | $2,386 -3.6% | $27,390 |
| 2024 | $2,474 +10.1% | $27,390 +12% |
| 2023 | $2,248 0% | $24,458 |
| 2022 | $2,248 +0.2% | $24,458 |
| 2021 | $2,244 +0.1% | $24,458 |
| 2020 | $2,241 +9.9% | $24,458 +9.3% |
| 2019 | $2,039 -0.1% | $22,372 |
| 2018 | $2,042 -34.1% | $22,372 |
| 2017 | $3,100 +49.3% | $22,372 |
| 2016 | $2,077 | $22,372 +8.6% |
| 2015 | $2,077 +10.6% | $20,593 |
| 2014 | $1,879 +1.1% | $20,593 |
| 2013 | $1,859 -15.1% | $20,593 -9% |
| 2011 | $2,191 +0.4% | $22,637 |
| 2010 | $2,182 | $22,637 |
Find assessor info on the county website
Monthly payment
Est. payment
Payment breakdown
Explore the cost of this home by adjusting the details. Changes won't be saved.Climate risks
Neighborhood: 70448
Nearby schools
Schools provided by the listing agent
- Elementary: Woodlake
- Middle: Fontainbleau
- High: Fontainbleau
Source: GSREIN. This data may not be complete. We recommend contacting the local school district to confirm school assignments for this home.


Similar homes
- $406,0004 bd3 ba2.3k sqft2057 Ponderosa Pl, Mandeville, LA 70448For Sale

 MLS ID #2564616, Darlene Gurievsky, Berkshire Hathaway HomeServices Preferred, REALTOR. GSREIN
 - $375,0004 bd2 ba2k sqft150 Frenchmen Dr, Mandeville, LA 70448For Sale
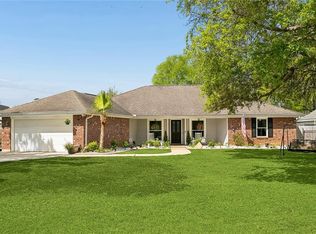 MLS ID #2568004, Stacia Lamulle, 1 Percent Lists Premier. GSREIN
 - $369,0004 bd3 ba2.3k sqft1317 Fairfield Dr, Mandeville, LA 70448For Sale
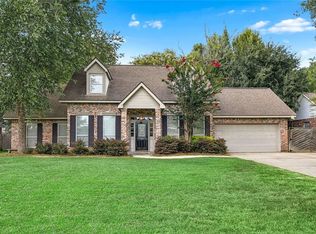 MLS ID #2558901, Theresa Eschete, Fleur De Lis Realty Group. GSREIN
 - $365,0004 bd3 ba1.8k sqft1933 Marlin Dr, Mandeville, LA 70448For Sale
 MLS ID #2570957, Cody LeBoeuf, 1% Lists Realty Professionals. GSREIN
 - $415,0004 bd2 ba2k sqft2064 Molitor St, Mandeville, LA 70448For SaleMLS ID #2564284, Michelle Grubbs, Keller Williams Realty Services. GSREIN
- $435,0004 bd2 ba2.1k sqft2653 Bluff Ct, Mandeville, LA 70448For SaleMLS ID #2554063, Ashley Womack, 1 Percent Lists. GSREIN
- $365,0004 bd2 ba2k sqft612 Heavens Dr, Mandeville, LA 70471For SaleMLS ID #2567192, Genevieve Eckerle, Select Realty Group, LLC. GSREIN
- $396,5004 bd3 ba1.8k sqft23060 Carter St, Mandeville, LA 70471For SaleMLS ID #2569799, Calvin Ohlsson, NOLA Living Realty. GSREIN
- $475,0004 bd3 ba2.5k sqft105 Cerf Pl, Mandeville, LA 70471For SaleMLS ID #2555364, Cody Currier, 1 Percent Lists. GSREIN
- $427,5004 bd3 ba2.5k sqft24 Minter Dr, Mandeville, LA 70471For SaleMLS ID #2553056, Tricia Daigle, Realty One Group Immobilia. GSREIN
- $350,0003 bd4 ba2.2k sqft1100 Livingston St #5, Mandeville, LA 70448For SaleMLS ID #2551282, Laura Toney, Keller Williams Realty Services. GSREIN
- $224,9003 bd2 ba1.3k sqft213 Pineridge Ct #213, Mandeville, LA 70448For SaleMLS ID #2573006, Lauren Dunaway, ABEK Real Estate. GSREIN
- $385,0003 bd3 ba1.8k sqft1210 Magnolia Aly, Mandeville, LA 70471For SaleMLS ID #2554315, Heather Baas, BAAS Realty. GSREIN
- $395,0004 bd3 ba2.2k sqft512 English Oak Dr, Madisonville, LA 70447For SaleMLS ID #2571133, Rob Davis, The W Group Real Estate LLC. GSREIN
- $380,0004 bd2 ba2.2k sqft629 Woodburne Loop, Covington, LA 70433For SaleMLS ID #2574667, Kelly Turner, Crescent Sotheby's International Realty. GSREIN
- $399,0005 bd4 ba3.4k sqft879 Comanche Dr, Abita Springs, LA 70420For SaleMLS ID #2569495, Gianna Troncoso, KPG Realty, LLC. GSREIN
- $399,9993 bd3 ba2.2k sqft332 Autumn Creek Dr, Madisonville, LA 70447For SaleMLS ID #2553605, Margaret Smith, The Southern Collection, LLC. GSREIN
- $409,9004 bd2 ba2.6k sqft222 Red Fox Run Blvd, Madisonville, LA 70447For SaleMLS ID #2566293, Sharon Latino, Keller Williams Realty Services. GSREIN
- $409,5004 bd2 ba2.2k sqft709 English Oak Dr, Madisonville, LA 70447For SaleMLS ID #2573988, Christopher Romero, Cypress Key Realty LLC. GSREIN
