Skip main navigation
Closed
  • Listed by: REALTY EXECUTIVES FERRELL ASSOCIATES • Amy J Davis • Contact: 573-465-4147
    Bought with: REALTY EXECUTIVES FERRELL ASSOCIATES
    $287,900

    203 Christy Dr, Rolla, MO 65401

    3beds
    2,268sqft
    Single Family Residence
    Built in 1988
    0.49 Acres Lot
    $287,900 Zestimate®
    $127/sqft
    $1,713 Estimated rent

    Home value

    $287,900

    $265,000 - $311,000

    $1,713/mo

    Zestimate® history
    Loading
    Loading...

    Owner options

    List your home for rent

    $1,713/mo

    Rent Zestimate®

    Find your next renter with Zillow Rental Manager. Plus, with online applications, you can quickly screen prospective tenants – for free.

    Learn more

    $1,713/mo

    Rent Zestimate®

    Refinance and save

    $1,724/mo

    Est. payment

    Refinancing to a lower rate could help reduce your monthly payments and save thousands over the life of the loan.

    See today's rates

    $1,724/mo

    Est. payment

    Explore your selling options

    Work with a Zillow partner agent

    Leverage their expertise and Zillow's premium Showcase listings to get your home seen by more buyers.

    Get started

    List with your own agent

    Get your home in front of millions of buyers by listing it on Zillow.

    Learn how to do it

    Sell it yourself

    Take full control of how buyers see your home on Zillow by listing For Sale by Owner (FSBO).

    List your home

    What's special

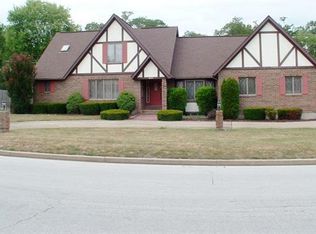
    This is a remarkable home! Classic Tudor style, mostly brick, circle drive in a nice established neighborhood. Welcoming foyer, step down to the formal dining rm, nice open floor plan, kitchen w/ island, 2 pantry closets & access to the attached garage. Roomy breakfast room with access to the rear deck, big living room w/ vaulted ceilings, brick fireplace (was wood burning, now has gas logs), office area/bonus room with another access to the rear deck & a 1/2 bath for guests. Laundry room is on the main level & has a built-in ironing board & utility closet. Spacious master bedroom, a private full bath, dual sinks, storage closet & big shower plus a big walk-in closet. Upstairs are 2 bedrooms (one has a big closet) & a full bath with a skylight. Then there is the outside...nice yard, above ground pool with decking all around, easy access from the house, pergola type area for sitting, concrete driveway with lots of exterior lights plus a basketball hoop! Well maintained home on 1.5 lots.

    This property is off market, which means it's not currently listed for sale or rent on Zillow. This may be different from what's available on other websites or public sources.
    Zillow last checked:

    Listing updated:

    Listed by:

    Amy J Davis 573-465-4147,

    REALTY EXECUTIVES FERRELL ASSOCIATES

    Bought with:

    Caroleen S Ferrell, 1999023691

    REALTY EXECUTIVES FERRELL ASSOCIATES

    Gina L McWilliams, 1999105977

    REALTY EXECUTIVES FERRELL ASSOCIATES

    Source: MARIS,MLS#: 18061012MLS LogoOriginating MLS: South Central Board of REALTORS

    Facts & features

    Interior

    Bedrooms & bathrooms
    • Bedrooms: 3
    • Bathrooms: 3
    • Full bathrooms: 2
    • 1/2 bathrooms: 1
    • Main level bathrooms: 2
    • Main level bedrooms: 1
    Primary bedroom
    • Features: Floor Covering: Carpeting
    • Level: Main
    • Area: 221
    • Dimensions: 17x13
    Bedroom
    • Features: Floor Covering: Carpeting
    • Level: Upper
    • Area: 154
    • Dimensions: 14x11
    Bedroom
    • Features: Floor Covering: Carpeting
    • Level: Upper
    • Area: 110
    • Dimensions: 11x10
    Breakfast room
    • Features: Floor Covering: Laminate
    • Level: Main
    • Area: 169
    • Dimensions: 13x13
    Dining room
    • Features: Floor Covering: Carpeting
    • Level: Main
    • Area: 182
    • Dimensions: 14x13
    Kitchen
    • Features: Floor Covering: Vinyl
    • Level: Main
    • Area: 195
    • Dimensions: 15x13
    Laundry
    • Features: Floor Covering: Vinyl
    • Level: Main
    • Area: 54
    • Dimensions: 9x6
    Living room
    • Features: Floor Covering: Carpeting
    • Level: Main
    • Area: 352
    • Dimensions: 22x16
    Office
    • Features: Floor Covering: Carpeting
    • Level: Main
    • Area: 90
    • Dimensions: 10x9
    Heating
    • Electric, Forced Air
    Cooling
    • Central Air, Electric
    Appliances
    • Included: Electric Water Heater, Dishwasher, Disposal, Electric Cooktop, Refrigerator
    • Laundry: Main Level
    Features
    • Double Vanity, Shower, Separate Dining, Entrance Foyer, Breakfast Room, Kitchen Island, Pantry, Open Floorplan, Vaulted Ceiling(s)
    • Flooring: Carpet
    • Basement: Crawl Space,None
    • Number of fireplaces: 1
    • Fireplace features: Living Room
    Interior area
    • Total structure area: 2,268
    • Total interior livable area: 2,268 sqft
    • Finished area above ground: 2,268
    • Finished area below ground: 0

    Property

    Parking
    • Total spaces: 2
    • Parking features: Attached, Circular Driveway, Garage, Garage Door Opener, Storage, Workshop in Garage
    • Attached garage spaces: 2
    • Has uncovered spaces: Yes
    Features
    • Levels: One and One Half
    • Patio & porch: Deck
    • Pool features: Above Ground
    Lot
    • Size: 0.49 Acres
    • Dimensions: 127 x 114
    • Features: Level
    Details
    • Parcel number: 71096.014001002008.000
    • Special conditions: Standard

    Construction

    Type & style
    • Home type: SingleFamily
    • Architectural style: Tudor,Other
    • Property subtype: Single Family Residence
    Materials
    • Brick Veneer
    Condition
    • Year built: 1988

    Utilities & green energy

    • Sewer: Public Sewer
    • Water: Public
    • Utilities for property: Natural Gas Available

    Community & HOA

    Community
    • Subdivision: Hickory Hills
    Location
    • Region: Rolla

    Financial & listing details

    • Price per square foot: $127/sqft
    • Annual tax amount: $1,610
    • Date on market: 7/26/2018
    • Cumulative days on market: 4 days
    • Listing terms: Cash,FHA,Other,Conventional,USDA Loan,VA Loan
    • Ownership: Private
    • Road surface type: Concrete

    Price history

    DateEventPrice
    8/31/2018Sold--
    Source: MARIS #18061012 Report a problem
    5/11/2017Sold--
    Source: MARIS #17008219 Report a problem

    Public tax history

    Tax history is unavailable.

    Neighborhood: 65401

    Nearby schools

    GreatSchools rating
    Schools provided by the listing agent
    • Elementary: Mark Twain Elem.
    • Middle: Rolla Middle
    • High: Rolla Sr. High

    Source: MARIS. This data may not be complete. We recommend contacting the local school district to confirm school assignments for this home.

    Get pre-qualified for a loan
    At Zillow Home Loans, we can pre-qualify you in as little as 5 minutes with no impact to your credit score.

    An equal housing lender. NMLS #10287.
