NO HOA! Nestled among the homes in sought-after Quail Arbor, 203 Chucker Dr. is a hidden gem featuring a private HALF ACRE sanctuary -- towering mature oaks, colorful Japanese maples, fragrant camellias, blooming hydrangeas and wildlife views. You'll find plenty of room to play in its HALF ACRE fenced back yard -- large enough to add a pool or cabana. Its spacious open flowing style and 4-season sunroom make it a perfect place to relax, enjoy and entertain. This well-maintained brick ranch, with 3 BR, 2 BA and 1800 sq feet, combines a delightful mix of contemporary and retro styles, with granite kitchen countertops and stone backsplash, low maintenance hardwood and tile floors throughout, large living areas with french doors, a grand wood burning fireplace, built-in bookcases and widewindows with gorgeous views and plenty of natural light. Lovely living room, family room, dining room and eat-in kitchen with large bay window. 2 bedrooms plus Master Suite with bath. Oversized attached 2-car garage could accommodate a boat. Includes a NEW ROOF, new HVAC, new stove, recent landscaping and power washing and a current clear CL100. Centrally located with easy access to 61, 78, I-26 and downtown Summerville yet safe, serene and peaceful. Wonderful place for kids and walking. This is an excellent deal on an all brick ranch home. The price is reflective of some desired updates but the home is in overall good condition and move in ready.
Active contingent
$289,900
203 Chucker Dr, Summerville, SC 29485
3beds
1,808sqft
Single Family Residence
Built in 1978
0.6 Acres Lot
$286,400 Zestimate®
$160/sqft
$-- HOA
What's special
Grand wood burning fireplaceWell-maintained brick ranchWildlife viewsFamily roomAll brick ranch homePrivate half acre sanctuaryBlooming hydrangeas
- 30 days
- 4,349
- 523
Likely to sell faster than
Zillow last checked:
Listing updated:
Listed by:
Carolina One Real Estate 843-779-8660
Source: CTMLS,MLS#: 26028034
Facts & features
Interior
Bedrooms & bathrooms
- Bedrooms: 3
- Bathrooms: 2
- Full bathrooms: 2
Rooms
- Room types: Family Room, Office, Dining Room, Sun Room, Eat-In-Kitchen, Family, Formal Living, Foyer, Pantry, Separate Dining, Sun, Breakfast Room
Heating
- Natural Gas
Cooling
- Central Air, Other
Appliances
- Laundry: Washer Hookup, Electric Dryer Hookup
Features
- Ceiling - Blown, Unfinished Frog, Eat-in Kitchen, Formal Living, Entrance Foyer, Pantry
- Flooring: Ceramic Tile, Wood
- Doors: Some Storm Door(s), Storm Door(s)
- Windows: Storm Window(s)
- Number of fireplaces: 1
- Fireplace features: Family Room, Great Room, One, Wood Burning
Interior area
- Total structure area: 1,808
- Total interior livable area: 1,808 sqft
Property
Parking
- Total spaces: 2
- Parking features: Attached, Garage, Garage Door Opener
- Attached garage spaces: 2
Features
- Levels: One
- Stories: 1
- Patio & porch: Patio, Screened, Porch
- Exterior features: Rain Gutters, Stoop
- Fencing: Perimeter,Chain Link,Back Yard
Lot
- Size: 0.6 Acres
- Features: Wooded, .5 - 1 Acre
Details
- Parcel number: 1451408027000
Construction
Type & style
- Home type: SingleFamily
- Architectural style: Ranch
- Property subtype: Single Family Residence
Materials
- Brick, Brick Veneer, See Remarks
- Foundation: Crawl Space
- Roof: Architectural
Condition
- New construction: No
- Year built: 1978
Utilities & green energy
- Sewer: Public Sewer
- Water: Public
- Utilities for property: Summerville CPW, Dominion Energy
Community & HOA
Community
- Features: Trash
- Subdivision: Quail Arbor
Location
- Region: Summerville
Financial & listing details
- Price per square foot: $160/sqft
- Tax assessed value: $354,640
- Annual tax amount: $7,238
- Date on market: 10/10/2026
- Listing terms: Cash,Conventional,FHA,VA Loan
Estimated market value
$286,400
$272,000 - $301,000
$2,207/mo
Price history
| Date | Event | Price |
|---|---|---|
| 10/10/2026 | Listed for sale | $289,900+1.7%$160/sqft |
Source:  CTMLS #26028034 Report a problem | ||
| 1/11/2022 | Listing removed | -- |
Source: Zillow Rental Manager Report a problem | ||
| 1/9/2022 | Listed for rent | $1,850$1/sqft |
Source: Zillow Rental Manager Report a problem | ||
| 12/2/2021 | Sold | $285,000+3.6%$158/sqft |
Source: CTMLS #21028403 Report a problem | ||
| 10/28/2021 | Contingent | $275,000$152/sqft |
Source: CTMLS #21028403 Report a problem | ||
| 10/22/2021 | Listed for sale | $275,000+79.7%$152/sqft |
Source: CTMLS #21028403 Report a problem | ||
| 12/9/2014 | Sold | $153,000-14.8%$85/sqft |
Source: CTMLS #1420334 Report a problem | ||
| 7/29/2014 | Listed for sale | $179,500+680.4%$99/sqft |
Source: RE/MAX Pro Realty #1420334 Report a problem | ||
| 9/18/2000 | Sold | $23,000$13/sqft |
Source: Public Record Report a problem | ||
Public tax history
| Year | Property taxes | Tax assessment |
|---|---|---|
| 2025 | $7,238 +2.1% | $21,278 |
| 2024 | $7,089 +11.6% | $21,278 +24.4% |
| 2023 | $6,354 +0.6% | $17,098 |
| 2022 | $6,316 +568.3% | $17,098 +68.5% |
| 2021 | $945 | $10,146 +50% |
| 2020 | -- | $6,764 |
| 2019 | $838 | $6,764 +13.5% |
| 2018 | $838 +17.9% | $5,960 |
| 2017 | $710 | $5,960 |
| 2016 | $710 | $5,960 |
| 2015 | -- | $5,960 -96.3% |
| 2014 | -- | $162,035 +2400.5% |
| 2013 | $757 | $6,480 |
| 2012 | -- | $6,480 |
| 2011 | -- | $6,480 |
| 2010 | -- | $6,480 +14.9% |
| 2009 | -- | $5,640 |
| 2008 | -- | $5,640 |
| 2007 | -- | $5,640 |
| 2005 | -- | $5,640 +54.1% |
| 2004 | -- | $3,660 |
| 2003 | -- | $3,660 |
| 2002 | -- | $3,660 |
| 2001 | -- | $3,660 |
Find assessor info on the county website
Monthly payment
Est. payment
Payment breakdown
Explore the cost of this home by adjusting the details. Changes won't be saved.Climate risks
Neighborhood: 29485
Nearby schools
Schools provided by the listing agent
- Elementary: Summerville
- Middle: Alston
- High: Summerville
Source: CTMLS. This data may not be complete. We recommend contacting the local school district to confirm school assignments for this home.
- $340,4003 bd2 ba1.5k sqft205 Chucker Dr, Summerville, SC 29485Off Market
- $447,2003 bd2 ba2.4k sqft201 Chucker Dr, Summerville, SC 29485Off Market
- $936,9602 bd3 ba2.9k sqft1357 Bacons Bridge Rd, Summerville, SC 29485Off Market

- $390,100-- bd-- ba1.2k sqft1401 Bacons Bridge Rd, Summerville, SC 29485Off Market
Similar homes
- $--4 bd2 ba2.1k sqft123 Tasker Dr, Summerville, SC 29485AuctionAuction.com 2
- $299,9903 bd2 ba2k sqft1511 Bacons Bridge Rd, Summerville, SC 29485For Sale
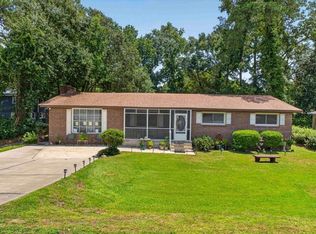
 MLS ID #26023464, Mike Mcdonagh. CTMLS
- $315,0003 bd2 ba1.6k sqft302 Partridge Cir, Summerville, SC 29485For Sale
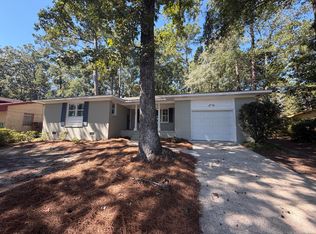 MLS ID #26027199, Thomas Shoupe. CTMLS
- $283,0003 bd2 ba1.6k sqft114 Live Oak Rd, Summerville, SC 29485For Sale
 MLS ID #26017488, Mackenzie Crabtree. CTMLS
- $299,9993 bd2 ba1.1k sqft106 Chaff Ct, Summerville, SC 29485For SaleMLS ID #26029991, Cindy Alfredson. CTMLS
- $275,0003 bd2 ba1.5k sqft330 Ashley Dr, Summerville, SC 29485For SaleMLS ID #26028830, John Wilder. CTMLS
- $325,0003 bd2 ba2.2k sqft110 Harter Dr, Summerville, SC 29485For SaleMLS ID #25028827, Jason Husted. CTMLS
- $340,0003 bd3 ba1.7k sqft606 Dolphin Dr, Summerville, SC 29485For SaleMLS ID #26029703, Hailey Kislinger. CTMLS
- $324,0003 bd2 ba1.6k sqft108 Quail Ln, Summerville, SC 29485For SaleMLS ID #26014240, Linda Haycox. CTMLS
- $349,0003 bd2 ba1.7k sqft161 Wainwright Mnr, Summerville, SC 29485For SaleMLS ID #26030246, Jean Bullock. CTMLS
- $285,0003 bd2 ba1k sqft114 Lisa Dr, Summerville, SC 29485For SaleMLS ID #26026596, Savannah King. CTMLS
- $309,0003 bd2 ba1.7k sqft702 Black Oak Blvd, Summerville, SC 29485For SaleMLS ID #26027606, Reid Wyly. CTMLS
- $287,0003 bd2 ba1k sqft427 Dogwood Cir, Summerville, SC 29485For SaleMLS ID #26018097, John Wilder. CTMLS
- $300,0004 bd2 ba1.7k sqft101 Glebe Rd, Summerville, SC 29485For SaleMLS ID #26026089, Jennifer Cakebread. CTMLS
- $270,0003 bd2 ba1k sqft170 Braly Dr, Summerville, SC 29485For SaleMLS ID #26028995, Jennifer Blanche. CTMLS
- $265,0003 bd2 ba1.2k sqft120 Lisa Dr, Summerville, SC 29485For SaleMLS ID #26027918, Matt Kimes. CTMLS
- $332,5003 bd2 ba1.3k sqft105 Glendale Dr, Summerville, SC 29485For SaleMLS ID #26027995, Michael Repak. CTMLS
- $335,0003 bd2 ba1.7k sqft317 Ashley Dr, Summerville, SC 29485For SaleMLS ID #26028276, Sergio Marin. CTMLS
- $309,9504 bd2 ba1.8k sqft106 Boone Dr, Summerville, SC 29485For SaleMLS ID #26015911, Steve Haycox. CTMLS
