Skip main navigation
Closed
  • $430,000

    203 Clayton Ct, Warner Robins, GA 31088

    4beds
    3,252sqft
    Single Family Residence
    Built in 1996
    0.59 Acres Lot
    $491,400 Zestimate®
    $132/sqft
    $3,356 Estimated rent

    Home value

    $491,400

    $467,000 - $516,000

    $3,356/mo

    Zestimate® history
    Loading
    Loading...

    Owner options

    List your home for rent

    $3,356/mo

    Rent Zestimate®

    Find your next renter with Zillow Rental Manager. Plus, with online applications, you can quickly screen prospective tenants – for free.

    Learn more

    $3,356/mo

    Rent Zestimate®

    Refinance and save

    $2,786/mo

    Est. payment

    Refinancing to a lower rate could help reduce your monthly payments and save thousands over the life of the loan.

    See today's rates

    $2,786/mo

    Est. payment

    Explore your selling options

    Work with a Zillow partner agent

    Leverage their expertise and Zillow's premium Showcase listings to get your home seen by more buyers.

    Get started

    List with your own agent

    Get your home in front of millions of buyers by listing it on Zillow.

    Learn how to do it

    Sell it yourself

    Take full control of how buyers see your home on Zillow by listing For Sale by Owner (FSBO).

    List your home

    What's special

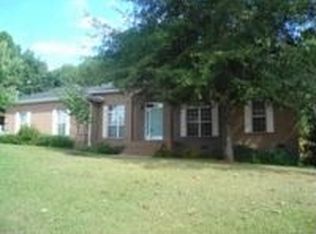
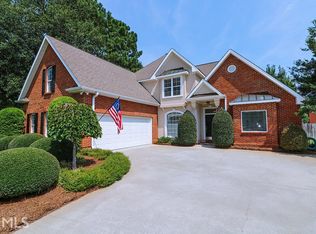

    Buyer's Financing Fell Through! Stunning all-brick home situated in the highly sought-after Brantley Subdivision. The kitchen was tastefully remodeled in 2016 and features exquisite granite countertops, an in-wall oven, a convenient breakfast bar, and a cozy breakfast nook. Adjacent to the kitchen, you'll find a formal dining room, perfect for hosting dinner parties or enjoying family meals. Additionally, there is an office/study, providing a dedicated space for work or relaxation. The spacious living room is adorned with elegant French doors that lead out to a beautiful sunroom, offering a tranquil retreat for relaxation or entertainment. The master bedroom, conveniently located on the main floor, boasts a generous walk-in closet as well as an en-suite bathroom. The master bathroom includes a double vanity, separate shower, and a luxurious garden tub, creating a perfect oasis for unwinding after a long day. Hardwood floors adorn the foyer, formal dining room, living room, and master bedroom, adding warmth and sophistication to the home's overall ambiance. Upstairs, you'll find three additional bedrooms, each offering ample space and versatility to suit individual needs. You can enjoy the convenience of walking out from the sunroom to a breathtakingly landscaped backyard. As you step outside, you'll be greeted by a stunning in-ground pool, surrounded by vibrant flower beds and a well-maintained garden. Additionally, there is a fully wired detached two-car garage, providing you with plenty of space for parking and storage. n summary, this stunning all-brick home in the Brantley Subdivision offers a plethora of desirable features, from the remodeled kitchen with granite countertops to the luxurious master suite. With its spacious layout, and convenient location, this property truly has it all. Don't miss the opportunity to make this house your dream home.

    Zillow last checked:

    Listing updated:

    Listed by:

    Tracie Yerby 478-206-1767,

    Coldwell Banker Access Realty,

    Ilia B Durham 478-808-1298,

    Coldwell Banker Access Realty

    Bought with:

    William L Hudson, 144231

    Hudson Realty Inc

    Source: GAMLS,MLS#: 20127448MLS Logo

    Facts & features

    Interior

    Bedrooms & bathrooms
    • Bedrooms: 4
    • Bathrooms: 3
    • Full bathrooms: 2
    • 1/2 bathrooms: 1
    • Main level bathrooms: 1
    • Main level bedrooms: 1
    Dining room
    • Features: Separate Room
    Kitchen
    • Features: Breakfast Area, Breakfast Bar, Kitchen Island, Pantry, Solid Surface Counters
    Heating
    • Electric, Central
    Cooling
    • Electric, Ceiling Fan(s), Central Air
    Appliances
    • Included: Cooktop, Dishwasher, Disposal, Microwave, Oven
    • Laundry: Other
    Features
    • Tray Ceiling(s), Double Vanity, Soaking Tub, Separate Shower, Walk-In Closet(s), Master On Main Level, Split Bedroom Plan
    • Flooring: Hardwood, Tile, Carpet, Laminate, Vinyl
    • Basement: Crawl Space
    • Number of fireplaces: 1
    • Fireplace features: Gas Log
    Interior area
    • Total structure area: 3,252
    • Total interior livable area: 3,252 sqft
    • Finished area above ground: 3,252
    • Finished area below ground: 0

    Property

    Parking
    • Total spaces: 4
    • Parking features: Attached, Garage Door Opener, Detached, Garage
    • Has attached garage: Yes
    Features
    • Levels: Two
    • Stories: 2
    • Patio & porch: Patio, Porch
    • Exterior features: Sprinkler System
    • Has private pool: Yes
    • Pool features: In Ground
    • Fencing: Fenced,Back Yard,Privacy
    Lot
    • Size: 0.59 Acres
    • Features: None
    Details
    • Parcel number: 00052B 023000

    Construction

    Type & style
    • Home type: SingleFamily
    • Architectural style: Traditional
    • Property subtype: Single Family Residence
    Materials
    • Stucco, Brick
    • Roof: Composition
    Condition
    • Resale
    • New construction: No
    • Year built: 1996

    Utilities & green energy

    • Sewer: Septic Tank
    • Water: Public
    • Utilities for property: Electricity Available, Water Available

    Community & neighborhood

    Community
    • Community features: Sidewalks
    Location
    • Region: Warner Robins
    • Subdivision: Brantley

    HOA & financial

    HOA
    • Has HOA: Yes
    • HOA fee: $150 annually
    • Services included: Other

    Other

    Other facts
    • Listing agreement: Exclusive Right To Sell
    • Listing terms: Cash,Conventional,FHA,VA Loan

    Price history

    DateEventPrice
    6/4/2024Listing removed--
    Source: Coldwell Banker Platinum Properties Report a problem
    12/28/2023Listed for sale$430,000$132/sqft
    Source: Coldwell Banker Platinum Properties #233401 Report a problem
    12/27/2023Sold$430,000$132/sqft
    Source: GAMLS #20127448 Report a problem
    11/22/2023Pending sale$430,000$132/sqft
    Source: CGMLS #233401 Report a problem
    10/24/2023Price change$430,000-5.5%$132/sqft
    Source: CGMLS #233401 Report a problem
    10/14/2023Price change$455,000-1.1%$140/sqft
    Source: CGMLS #233401 Report a problem
    9/2/2023Listed for sale$460,000$141/sqft
    Source: CGMLS #233401 Report a problem
    8/28/2023Pending sale$460,000$141/sqft
    Source: CGMLS #233401 Report a problem
    8/22/2023Price change$460,000-1.1%$141/sqft
    Source: CGMLS #233401 Report a problem
    8/22/2023Listed for sale$465,000$143/sqft
    Source: Coldwell Banker Platinum Properties #233401 Report a problem
    8/15/2023Pending sale$465,000$143/sqft
    Source: CGMLS #233401 Report a problem
    7/19/2023Price change$465,000-2.1%$143/sqft
    Source: CGMLS #233401 Report a problem
    6/27/2023Price change$475,000-1%$146/sqft
    Source: CGMLS #233401 Report a problem
    6/8/2023Listed for sale$480,000$148/sqft
    Source: CGMLS #233401 Report a problem
    5/30/2019Listing removed$2,500$1/sqft
    Source: FICKLING & COMPANY #192806 Report a problem
    5/3/2019Listed for rent$2,500$1/sqft
    Source: FICKLING & COMPANY #192806 Report a problem

    Public tax history

    YearProperty taxesTax assessment
    2025$1,058 -3.6%$171,920 +2.1%
    2024$1,098 -66.7%$168,320 +20.3%
    2023$3,301 +0.8%$139,880 +2.3%
    2022$3,275 +11.6%$136,800 +11.4%
    2021$2,936 +5.1%$122,840 +5.5%
    2020$2,793 $116,440
    2019$2,793 -0.2%$116,440
    2018$2,800 +563.8%$116,440
    2017$422 $116,440
    2016$422 -84.7%$116,440 +1.7%
    2015$2,757 $114,440
    2014-- $114,440 -10.1%
    2013-- $127,280
    2012-- --
    2011-- --
    2010-- --
    2009-- --
    2008-- --
    2007-- --
    2006-- --
    2005-- --
    2004-- --
    2003-- --
    2002-- --
    2001-- --
    2000-- --

    Find assessor info on the county website

    Neighborhood: 31088

    Nearby schools

    GreatSchools rating
    Schools provided by the listing agent
    • Elementary: Lake Joy Primary/Elementary
    • Middle: Mossy Creek
    • High: Houston County

    Source: GAMLS. This data may not be complete. We recommend contacting the local school district to confirm school assignments for this home.

    Get pre-qualified for a loan
    At Zillow Home Loans, we can pre-qualify you in as little as 5 minutes with no impact to your credit score.

    An equal housing lender. NMLS #10287.

    Sell for more on Zillow
    Get a Zillow Showcase℠ listing at no additional cost and you could sell for .
    $491,400
    2% more
    +$9,828
    With Zillow Showcase(estimated)
    $501,228