Skip main navigation
Sold for $970,000
  • $970,000

    203 Cliveden Dr, Newtown, PA 18940

    4beds
    3,122sqft
    Single Family Residence
    Built in 1997
    9,660 Square Feet Lot
    $983,300 Zestimate®
    $311/sqft
    $5,134 Estimated rent

    Home value

    $983,300

    $914,000 - $1.05M

    $5,134/mo

    Zestimate® history
    Loading
    Loading...

    Owner options

    List your home for rent

    $5,134/mo

    Rent Zestimate®

    Find your next renter with Zillow Rental Manager. Plus, with online applications, you can quickly screen prospective tenants – for free.

    Learn more

    $5,134/mo

    Rent Zestimate®

    Refinance and save

    $6,260/mo

    Est. payment

    Refinancing to a lower rate could help reduce your monthly payments and save thousands over the life of the loan.

    See today's rates

    $6,260/mo

    Est. payment

    Explore your selling options

    Work with a Zillow partner agent

    Leverage their expertise and Zillow's premium Showcase listings to get your home seen by more buyers.

    Get started

    List with your own agent

    Get your home in front of millions of buyers by listing it on Zillow.

    Learn how to do it

    Sell it yourself

    Take full control of how buyers see your home on Zillow by listing For Sale by Owner (FSBO).

    List your home

    What's special

    Finished basementKitchen with breakfast roomTile backsplashLight and brightStainless appliancesGranite counter tops
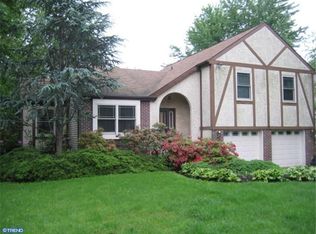
    4 BRS, 2 full bath, 2 half baths, finished basement, Coming Soon!! Location, location!! Walk to downtown Newtown Borough along the community walking path! Council Rock School District. (Council Rock HS North) Featuring an elegant 2 story center hall colonial that is light & bright. Newer front door & transoms. Formal living room & dining room with hardwood floors. Spacious family room with access to the rear yard. Kitchen with breakfast room boasts stainless appliances, tile backsplash, granite counter tops, new oven/range 2026 and new dishwasher 2026. Main floor updated laundry area with washer, dryer & laundry tub. Powder room remodeled in 2020 has adjacent garage access and completes the 1st floor. On the 2nd level you will find 4 spacious bedrooms all with ample closet space. Hall bath updated in 2019 features a stall shower, tiled backsplash, dual sink vanity & hall linen closet for extra storage accompany bedrooms 2-4. The main bedroom offers a sitting room (updated in 2021) with a chic barn door that could be used for many purposes. ie: extra closet, office, etc. The bedroom has 3 closets total, 2 large walk-in closets, also a luxurious full bathroom with double sink vanity, soaking tub & tiled stall shower. The lower level offers a finished basement with powder room which was updated in 2018 with beautiful trendy LVP and offers a versatile space with many uses, ie: playroom, hobby area or even gym. Outback you will find a spacious deck with family room access for entertainment purposes surrounded by mature trees and woods for privacy. New windows in 2014. This home is a true commuter delight as it is minutes from I-95 & the Train. The community is surrounded by 22 acres of preserved open space and woods. Don’t miss this one, schedule an appointment asap!!

    Zillow last checked:

    Listing updated:

    Listed by:

    Rebecca Malek 215-280-7519,

    Long & Foster Real Estate, Inc.

    Bought with:

    Eileen McWilliams, 1752034

    Opus Elite Real Estate

    Source: Bright MLS,MLS#: PABU2114586MLS Logo

    Facts & features

    Interior

    Bedrooms & bathrooms
    • Bedrooms: 4
    • Bathrooms: 4
    • Full bathrooms: 2
    • 1/2 bathrooms: 2
    • Main level bathrooms: 1
    Basement
    • Area: 0
    Heating
    • Forced Air, Natural Gas
    Cooling
    • Central Air, Natural Gas
    Appliances
    • Included: Gas Water Heater
    Features
    • Attic, Bathroom - Stall Shower, Bathroom - Tub Shower, Bathroom - Walk-In Shower, Breakfast Area, Ceiling Fan(s), Formal/Separate Dining Room, Kitchen - Gourmet, Kitchen Island, Primary Bath(s), Recessed Lighting, Walk-In Closet(s)
    • Flooring: Wood
    • Basement: Full,Sump Pump,Shelving,Finished
    • Has fireplace: No
    Interior area
    • Total structure area: 3,122
    • Total interior livable area: 3,122 sqft
    • Finished area above ground: 3,122
    • Finished area below ground: 0

    Property

    Parking
    • Total spaces: 8
    • Parking features: Garage Faces Front, Garage Door Opener, Inside Entrance, Asphalt, Attached, Driveway, On Street
    • Attached garage spaces: 2
    • Uncovered spaces: 6
    Accessibility
    • Accessibility features: None
    Features
    • Levels: Two
    • Stories: 2
    • Pool features: None
    Lot
    • Size: 9,660 Square Feet
    • Dimensions: 84.00 x 115.00
    • Features: Backs to Trees, Front Yard, Landscaped, Rear Yard, SideYard(s)
    Details
    • Additional structures: Above Grade, Below Grade
    • Parcel number: 29006137
    • Zoning: R1
    • Zoning description: Residential
    • Special conditions: Standard

    Construction

    Type & style
    • Home type: SingleFamily
    • Architectural style: Colonial
    • Property subtype: Single Family Residence
    Materials
    • Frame
    • Foundation: Concrete Perimeter
    Condition
    • New construction: No
    • Year built: 1997
    Details
    • Builder model: The Wethersfield
    • Builder name: Orleans

    Utilities & green energy

    • Sewer: Public Sewer
    • Water: Public

    Community & HOA

    Community
    • Subdivision: Cliveden
    HOA
    • Has HOA: Yes
    • Amenities included: Tennis Court(s)
    • Services included: Common Area Maintenance
    • HOA fee: $150 quarterly
    • HOA name: CLIVEDEN ESTATES
    Location
    • Region: Newtown
    • Municipality: NEWTOWN TWP

    Financial & listing details

    • Price per square foot: $311/sqft
    • Tax assessed value: $51,240
    • Annual tax amount: $9,291
    • Date on market: 3/6/2026
    • Listing agreement: Exclusive Right To Sell
    • Inclusions: Washer, Dryer, Refrigerator
    • Ownership: Fee Simple

    Price history

    DateEventPrice
    4/10/2026Sold$970,000+0.5%$311/sqft
    Source: Bright MLS #PABU2114586 Report a problem
    3/9/2026Pending sale$965,000$309/sqft
    Source: Bright MLS #PABU2114586 Report a problem
    3/6/2026Listed for sale$965,000+83.8%$309/sqft
    Source: Bright MLS #PABU2114586 Report a problem
    4/8/2013Sold$525,000-2.6%$168/sqft
    Source: Public Record Report a problem
    8/8/2012Price change$539,000-1.8%$173/sqft
    Source: Coldwell Banker Hearthside, Realtors #6093349 Report a problem
    5/26/2012Price change$549,000-3.5%$176/sqft
    Source: Coldwell Banker Hearthside #6093349 Report a problem
    3/17/2012Listed for sale$569,000+17142.4%$182/sqft
    Source: Coldwell Banker Hearthside #6093349 Report a problem
    8/24/2011Listing removed$3,300$1/sqft
    Source: Coldwell Banker Hearthside Realtors - Washington C #5934035 Report a problem
    8/15/2011Listed for sale$3,300-98.8%$1/sqft
    Source: Coldwell Banker Hearthside Realtors - Washington C #5934035 Report a problem
    12/8/1997Sold$267,855$86/sqft
    Source: Public Record Report a problem

    Public tax history

    YearProperty taxesTax assessment
    2025$9,292 $51,240
    2024$9,292 +6.6%$51,240
    2023$8,712 +2%$51,240
    2022$8,544 +1.6%$51,240
    2021$8,411 +5.1%$51,240
    2020$8,006 +4.4%$51,240
    2018$7,669 +4.3%$51,240
    2017$7,351 $51,240
    2016$7,351 $51,240
    2015-- $51,240
    2014-- $51,240
    2013-- $51,240
    2012-- $51,240
    2011-- $51,240
    2010-- $51,240
    2009-- $51,240
    2008-- $51,240
    2007-- $51,240
    2006-- $51,240
    2005-- $51,240 +300%
    2004-- $12,810
    2003-- $12,810
    2002-- $12,810
    2000-- $12,810
    Find assessor info on the county website

    Neighborhood: 18940

    Nearby schools

    GreatSchools rating
    Schools provided by the listing agent
    • District: Council Rock

    Source: Bright MLS. This data may not be complete. We recommend contacting the local school district to confirm school assignments for this home.

    Get a cash offer in 3 minutes
    Find out how much your home could sell for in as little as 3 minutes with a no-obligation cash offer.
    Estimated market value
    $983,300
    Get a cash offer in 3 minutes
    Find out how much your home could sell for in as little as 3 minutes with a no-obligation cash offer.
    Estimated market value
    $983,300