Skip main navigation
Sold for $735,000
  • $735,000

    203 Cloudless Sky Dr, Mechanicsburg, PA 17050

    5beds
    4,755sqft
    Single Family Residence
    Built in 2007
    0.46 Acres Lot
    $803,200 Zestimate®
    $155/sqft
    $4,237 Estimated rent

    Home value

    $803,200

    $763,000 - $843,000

    $4,237/mo

    Zestimate® history
    Loading
    Loading...

    Owner options

    List your home for rent

    $4,237/mo

    Rent Zestimate®

    Find your next renter with Zillow Rental Manager. Plus, with online applications, you can quickly screen prospective tenants – for free.

    Learn more

    $4,237/mo

    Rent Zestimate®

    Refinance and save

    $4,709/mo

    Est. payment

    Refinancing to a lower rate could help reduce your monthly payments and save thousands over the life of the loan.

    See today's rates

    $4,709/mo

    Est. payment

    Explore your selling options

    Work with a Zillow partner agent

    Leverage their expertise and Zillow's premium Showcase listings to get your home seen by more buyers.

    Get started

    List with your own agent

    Get your home in front of millions of buyers by listing it on Zillow.

    Learn how to do it

    Sell it yourself

    Take full control of how buyers see your home on Zillow by listing For Sale by Owner (FSBO).

    List your home

    What's special

    Gorgeous stone fireplaceFunctional beautyMaster bathLarge family roomBasketball courtsNew paintBright morning room
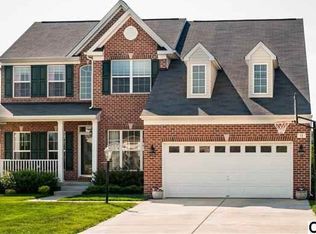
    Settlement to be on September 25 or before, the seller will need to rent back until October 30, 2023. Come and see this elegant and functional beauty located in Cumberland Valley school district. This is the FORMER MODEL HOME of the community of Rivendell. The home offers 4,600 total square feet. The front entry welcomes you with a bright and dramatic 2 story foyer. Just off the foyer you will find the formal living room and large office, which could also be used as a 5th bedroom. Down the hall you find your dream kitchen-Large gourmet kitchen fit for a chef. A induction cooktop, double wall ovens, abundance of cabinetry w/ an oversized Island with glass inlay cabinets and beautiful quartz tops offer plenty of prep and storage space! The kitchen opens to a bright morning room (that could be used for either a sitting area or an additional dining room) and Large Family Room with a gorgeous stone fireplace. The second floor features 4 Bedrooms and 3 Full Baths! The expansive master suite features its own sitting room, and master bath with both a tiled shower and soaking tub! All bedrooms are nicely sized! Fully finished lower level that includes a large wet bar and state of the art HOME Theater, full bathroom and an extra room that could be used as an additional bedroom. This space is perfect for watching sporting events, entertaining friends and family or just hanging out! The home went through numerous upgrades in the last 3 years. New flooring, new countertops, new paint are just some of improvements. Community Includes: Inground Swimming Pool, Clubhouse, Play Area, and Basketball Courts.

    Zillow last checked:

    Listing updated:

    Listed by:

    SENADA MAVRIC 717-805-6557,

    RE/MAX 1st Advantage

    Bought with:

    Rita Subedi, RS361561

    Cavalry Realty, LLC

    Source: Bright MLS,MLS#: PACB2022840MLS Logo

    Facts & features

    Interior

    Bedrooms & bathrooms
    • Bedrooms: 5
    • Bathrooms: 5
    • Full bathrooms: 4
    • 1/2 bathrooms: 1
    • Main level bathrooms: 1
    Rooms
    • Room types: Living Room, Dining Room, Primary Bedroom, Bedroom 2, Bedroom 3, Bedroom 4, Kitchen, Family Room, Foyer, Bedroom 1, Sun/Florida Room, Great Room, Laundry, Other, Office, Media Room, Bathroom 1, Bathroom 2, Primary Bathroom
    Basement
    • Area: 1200
    Heating
    • Forced Air, Natural Gas
    Cooling
    • Central Air, Electric
    Appliances
    • Included: Microwave, Central Vacuum, Dishwasher, Disposal, Stainless Steel Appliance(s), Cooktop, Oven, Oven/Range - Gas, Electric Water Heater
    • Laundry: Main Level, Laundry Room, Mud Room
    Features
    • Bar, Breakfast Area, Ceiling Fan(s), Central Vacuum, Chair Railings, Crown Molding, Family Room Off Kitchen, Open Floorplan, Formal/Separate Dining Room, Kitchen - Gourmet, Kitchen Island, Primary Bath(s), Pantry, Recessed Lighting, Upgraded Countertops, Walk-In Closet(s), Dry Wall, 2 Story Ceilings, 9'+ Ceilings, Vaulted Ceiling(s)
    • Flooring: Carpet, Wood
    • Basement: Full,Finished,Interior Entry
    • Number of fireplaces: 1
    • Fireplace features: Mantel(s), Stone, Gas/Propane
    Interior area
    • Total structure area: 4,755
    • Total interior livable area: 4,755 sqft
    • Finished area above ground: 3,555
    • Finished area below ground: 1,200

    Property

    Parking
    • Total spaces: 7
    • Parking features: Garage Faces Side, Garage Door Opener, Inside Entrance, Asphalt, Attached, Driveway
    • Attached garage spaces: 3
    • Uncovered spaces: 4
    Accessibility
    • Accessibility features: 2+ Access Exits
    Features
    • Levels: Two
    • Stories: 2
    • Patio & porch: Deck
    • Exterior features: Lighting
    • Pool features: Community
    Lot
    • Size: 0.46 Acres
    • Features: Level
    Details
    • Additional structures: Above Grade, Below Grade
    • Parcel number: 38080565179
    • Zoning: RESIDENTIAL
    • Special conditions: Standard

    Construction

    Type & style
    • Home type: SingleFamily
    • Architectural style: Traditional
    • Property subtype: Single Family Residence
    Materials
    • Brick, Vinyl Siding
    • Foundation: Concrete Perimeter
    • Roof: Architectural Shingle
    Condition
    • New construction: No
    • Year built: 2007

    Utilities & green energy

    • Electric: 200+ Amp Service
    • Sewer: Public Sewer
    • Water: Public

    Community & HOA

    Community
    • Features: Pool
    • Subdivision: Rivendell
    HOA
    • Has HOA: Yes
    • Amenities included: Basketball Court, Clubhouse, Common Grounds, Pool
    • HOA fee: $75 monthly
    Location
    • Region: Mechanicsburg
    • Municipality: SILVER SPRING TWP

    Financial & listing details

    • Price per square foot: $155/sqft
    • Tax assessed value: $470,200
    • Annual tax amount: $6,844
    • Date on market: 8/2/2023
    • Listing agreement: Exclusive Right To Sell
    • Listing terms: Cash,Conventional
    • Ownership: Fee Simple

    Price history

    DateEventPrice
    9/22/2023Sold$735,000+0.7%$155/sqft
    Source: Bright MLS #PACB2022840 Report a problem
    8/20/2023Pending sale$729,900$154/sqft
    Source: Bright MLS #PACB2022840 Report a problem
    8/8/2023Listed for sale$729,900$154/sqft
    Source: Bright MLS #PACB2022840 Report a problem
    8/7/2023Pending sale$729,900$154/sqft
    Source: Bright MLS #PACB2022840 Report a problem
    8/2/2023Listed for sale$729,900+25.8%$154/sqft
    Source: Bright MLS #PACB2022840 Report a problem
    9/18/2020Sold$580,000-1.7%$122/sqft
    Source: Public Record Report a problem
    7/30/2020Price change$589,900-5.6%$124/sqft
    Source: RSR, REALTORS, LLC #PACB125634 Report a problem
    7/17/2020Listed for sale$625,000+31.6%$131/sqft
    Source: RSR, REALTORS, LLC #PACB125634 Report a problem
    5/21/2013Sold$475,000$100/sqft
    Source: Public Record Report a problem
    3/21/2013Price change$475,000+2.1%$100/sqft
    Source: JOY DANIELS REAL ESTATE, LTD. #10233381 Report a problem
    10/5/2012Listed for sale$465,290-2%$98/sqft
    Source: RSR Realtors #10229306 Report a problem
    8/13/2008Sold$475,000+3.3%$100/sqft
    Source: Public Record Report a problem
    10/11/2007Sold$460,000$97/sqft
    Source: Public Record Report a problem

    Public tax history

    YearProperty taxesTax assessment
    2025$7,578 +7.4%$470,200
    2024$7,054 +3.1%$470,200
    2023$6,844 +2.5%$470,200
    2022$6,676 $470,200
    2021$6,676 +4.1%$470,200
    2020$6,410 +271.9%$470,200
    2019$1,724 -72.2%$470,200
    2018$6,198 $470,200
    2017-- $470,200
    2016-- $470,200
    2015-- $470,200
    2014-- $470,200
    2013-- $470,200
    2012-- $470,200
    2011-- $470,200 +9.6%
    2010-- $429,180
    2009-- $429,180
    2008-- $429,180
    Find assessor info on the county website

    Neighborhood: 17050

    Nearby schools

    GreatSchools rating
    Schools provided by the listing agent
    • High: Cumberland Valley
    • District: Cumberland Valley

    Source: Bright MLS. This data may not be complete. We recommend contacting the local school district to confirm school assignments for this home.

    Get pre-qualified for a loan
    At Zillow Home Loans, we can pre-qualify you in as little as 5 minutes with no impact to your credit score.

    An equal housing lender. NMLS #10287.

    Sell for more on Zillow
    Get a Zillow Showcase℠ listing at no additional cost and you could sell for .
    $803,200
    2% more
    +$16,064
    With Zillow Showcase(estimated)
    $819,264