Skip main navigation
Off market
  • $420,200

    203 Club Ct, Madison, MS 39110

    4beds
    3,007sqft
    SingleFamily
    Built in 1995
    -- sqft lot
    $420,200 Zestimate®
    $140/sqft
    $3,359 Estimated rent

    Home value

    $420,200

    $399,000 - $441,000

    $3,359/mo

    Zestimate® history
    Loading
    Loading...

    Owner options

    List your home for rent

    $3,359/mo

    Rent Zestimate®

    Find your next renter with Zillow Rental Manager. Plus, with online applications, you can quickly screen prospective tenants – for free.

    Learn more

    $3,359/mo

    Rent Zestimate®

    Refinance and save

    $2,073/mo

    Est. payment

    Refinancing to a lower rate could help reduce your monthly payments and save thousands over the life of the loan.

    See today's rates

    $2,073/mo

    Est. payment

    Explore your selling options

    Work with a Zillow partner agent

    Leverage their expertise and Zillow's premium Showcase listings to get your home seen by more buyers.

    Get started

    List with your own agent

    Get your home in front of millions of buyers by listing it on Zillow.

    Learn how to do it

    Sell it yourself

    Take full control of how buyers see your home on Zillow by listing For Sale by Owner (FSBO).

    List your home

    What's special

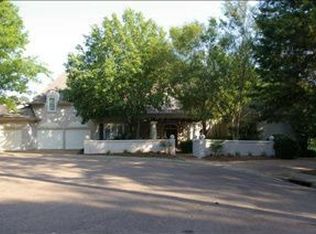
    New Roof! Nestled On A Quiet Cul-De-Sac w/Views! Connected to Expansive Green Space & Bay! Well Maintained One Owner Home! Keeping Room! Excellent Living Space, Including Upstairs Landing/Living Area! Large Covered Patio w/Uncovered Patios At The Rear & Side! All Kitchen Appliances, Including Washer & Dryer Remain! 3D Virtual Tour Available! - Be sure to click the link. This great 4 bedroom, 3 bathroom split plan home is a rare find in Northbay. It's on a quiet cul-de-sac and green space, within walking distance of the bay. This one-of-a-kind Reservoir subdivision, boasts amenities that include 2 pools, a marina, acres and acres of green space with walking trails, 3 ponds, 2 tennis courts, a clubhouse and a neighborhood based business for the community. Entering the home via the covered porch, the foyer provides an excellent view of this unique layout with a formal dining room accented by columns and picture window to the left and a keeping/piano room between the master suite and guest bedroom on the right. An open hallway from the keeping room, past the foyer and dining room, leads to the kitchen and great room. The great room boasts, built-ins, a fireplace, its own access to the breakfast area and a wall of windows overlooking the covered patio. The kitchen and breakfast area provide plenty of space, as well as access to the upstairs and a larger screened portion of the covered patio. The kitchen also features bar seating, excellent cabinet storage and granite counter space, stainless steel appliances, separate cooktop, built-in oven and microwave and a walk-in pantry. All appliances remain. The large master suite is off the left side of the keeping room, highlighted by 2 walk-in closets and an oversized bathroom with separate vanities, jetted tub and separate shower. The guest room is off the other side of the keeping room past the guest accessible full bath w/private shower and toilet. The remaining 2 bedrooms and single bathroom is off the upstairs living area/landing. Both bedrooms are larger and feature dormers. This home also offers an irrigation system, sizable laundry/utility room with space for an additional fridge. In addition to all kitchen appliances, the washer and dryer and bench on the covered porch remain. The 2 car garage gives ample storage space and the driveway provides additional turnaround and parking space. C-Spire Fiber is available. Call today for your private tour.

    This property is not currently displayed as for sale or rent on Zillow. This may be different from what's on other websites or public sources.

    Facts & features

    Interior

    Bedrooms & bathrooms
    • Bedrooms: 4
    • Bathrooms: 3
    • Full bathrooms: 3
    Heating
    • Forced air, Gas
    Cooling
    • Central
    Features
    • Flooring: Tile, Carpet, Hardwood
    • Has fireplace: Yes
    Interior area
    • Total interior livable area: 3,007 sqft

    Property

    Parking
    • Total spaces: 2
    • Parking features: Garage - Attached
    Features
    • Exterior features: Brick
    • On waterfront: Yes
    Details
    • Parcel number: 072E15A001/0128

    Construction

    Type & style
    • Home type: SingleFamily
    • Architectural style: Traditional
    Materials
    • Roof: Asphalt
    Condition
    • Year built: 1995

    Utilities & green energy

    • Sewer: Public Sewer

    Community & HOA

    HOA
    • Has HOA: Yes
    • HOA fee: $55 monthly
    Location
    • Region: Madison

    Financial & listing details

    • Price per square foot: $140/sqft
    • Tax assessed value: $284,710
    • Annual tax amount: $3,018

    Price history

    DateEventPrice
    1/29/2021Sold--
    Source: MLS United #18308001_1336739 Report a problem
    1/2/2021Contingent$310,000$103/sqft
    Source: CMMLS #336739 Report a problem
    1/2/2021Pending sale$310,000$103/sqft
    Source: CMMLS #336739 Report a problem
    12/29/2020Listed for sale$310,000$103/sqft
    Source: eXp Realty #336739 Report a problem
    12/23/2020Contingent$310,000$103/sqft
    Source: CMMLS #336739 Report a problem
    12/19/2020Pending sale$310,000$103/sqft
    Source: eXp Realty #336739 Report a problem
    12/17/2020Listed for sale$310,000$103/sqft
    Source: eXp Realty #336739 Report a problem

    Public tax history

    YearProperty taxesTax assessment
    2025$3,018 $28,471
    2024$3,018 -9%$28,471
    2023$3,318 -33.3%$28,471 -33.3%
    2022$4,977 +56.2%$42,707 +56.2%
    2021$3,186 $27,344
    2020$3,186 +37.8%$27,344
    2019$2,312 $27,344
    2018$2,312 $27,344 +1.7%
    2017$2,312 +2.3%$26,894
    2016$2,260 $26,894
    2015$2,260 +0.4%$26,894 +0.3%
    2014$2,250 $26,811
    2013-- --
    2012-- --
    2011-- --
    2010-- --
    2009-- --
    2008-- --
    2007-- --
    2006-- --
    2005-- --
    2004-- --
    2003-- --
    2001-- --
    2000-- $19,880
    Find assessor info on the county website

    Neighborhood: 39110

    Nearby schools

    GreatSchools rating
    Schools provided by the listing agent
    • Elementary: Madison Avenue
    • Middle: Madison
    • High: Madison Central

    Source: The MLS. This data may not be complete. We recommend contacting the local school district to confirm school assignments for this home.

    Get pre-qualified for a loan
    At Zillow Home Loans, we can pre-qualify you in as little as 5 minutes with no impact to your credit score.

    An equal housing lender. NMLS #10287.
