Skip main navigation
Sold
  • Price Unknown

    203 Colette Ln, Marion, TX 78124

    4beds
    2,250sqft
    Single Family Residence
    Built in 2007
    1.34 Acres Lot
    $536,600 Zestimate®
    $--/sqft
    $2,420 Estimated rent

    Home value

    $536,600

    $499,000 - $580,000

    $2,420/mo

    Zestimate® history
    Loading
    Loading...

    Owner options

    List your home for rent

    $2,420/mo

    Rent Zestimate®

    Find your next renter with Zillow Rental Manager. Plus, with online applications, you can quickly screen prospective tenants – for free.

    Learn more

    $2,420/mo

    Rent Zestimate®

    Refinance and save

    Refinancing to a lower rate could help reduce your monthly payments and save thousands over the life of the loan.

    See today's rates

    Explore your selling options

    Work with a Zillow partner agent

    Leverage their expertise and Zillow's premium Showcase listings to get your home seen by more buyers.

    Get started

    List with your own agent

    Get your home in front of millions of buyers by listing it on Zillow.

    Learn how to do it

    Sell it yourself

    Take full control of how buyers see your home on Zillow by listing For Sale by Owner (FSBO).

    List your home

    What's special

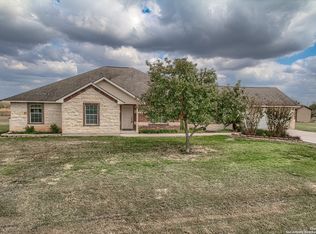
    Welcome to your dreamy country escape in Marion, TX! Tucked away on a peaceful 1.3-acre cul-de-sac lot with no HOA and no restrictions, this charming 4-bedroom, 2.5-bathroom home offers the perfect mix of tranquility, space, and convenience-just minutes from Cibolo, Schertz, and Randolph AFB. From the moment you arrive, the serene setting sets the tone. Step inside and be greeted by an open-concept layout filled with natural light, large windows framing picturesque backyard views, and a warm, inviting atmosphere throughout. The chef's kitchen is a true highlight, featuring abundant counter space, tons of storage, and an oversized walk-in pantry-perfect for home cooks and bakers alike. The oversized covered patio is ideal for entertaining or relaxing, whether you're sipping morning coffee to the sounds of nature or hosting unforgettable backyard gatherings. The thoughtful layout includes a Jack & Jill bathroom connecting two of the bedrooms, adding both comfort and functionality. The oversized garage, large boat garage, and separate workshop offer endless possibilities for storage, hobbies, or creative projects, while the spacious dog kennel is ready for your furry companions or future ideas. Love to garden or farm? You'll appreciate the 14 mature pecan trees, two fig trees, and a ready-to-plant 50x50 garden area-plus space for chickens and small farm animals. The home is fully ADA accessible with 36-inch doorways and a walk-in shower, adding ease and comfort to everyday living. This farmhouse-style retreat is perfect for anyone seeking a little more freedom, space, and opportunity to create their ideal lifestyle. Don't miss out-schedule your private tour today and experience the charm and possibilities for yourself!

    Zillow last checked:

    Listing updated:

    Listed by:

    Cristina Rivera TREC #761707 (210) 373-5340,

    Keller Williams Legacy

    Source: LERA MLS,MLS#: 1840216MLS Logo

    Facts & features

    Interior

    Bedrooms & bathrooms
    • Bedrooms: 4
    • Bathrooms: 3
    • Full bathrooms: 2
    • 1/2 bathrooms: 1
    Primary bedroom
    • Area: 255
    • Dimensions: 17 x 15
    Bedroom 2
    • Area: 110
    • Dimensions: 11 x 10
    Bedroom 3
    • Area: 204
    • Dimensions: 17 x 12
    Bedroom 4
    • Area: 216
    • Dimensions: 18 x 12
    Primary bathroom
    • Features: Shower Only
    • Area: 154
    • Dimensions: 14 x 11
    Dining room
    • Area: 156
    • Dimensions: 13 x 12
    Kitchen
    • Area: 154
    • Dimensions: 14 x 11
    Living room
    • Area: 378
    • Dimensions: 21 x 18
    Heating
    • Central, Propane Owned
    Cooling
    • Ceiling Fan(s), Central Air
    Appliances
    • Laundry: Main Level, Laundry Room, Washer Hookup, Dryer Connection
    Features
    • One Living Area, Two Eating Areas, Kitchen Island, Pantry, Utility Room Inside, 1st Floor Lvl/No Steps, Open Floorplan, High Speed Internet, Telephone, Walk-In Closet(s), Master Downstairs, Ceiling Fan(s), Chandelier
    • Flooring: Ceramic Tile, Wood
    • Windows: Double Pane Windows, Solar Screens, Window Coverings
    • Has basement: No
    • Attic: Access Only
    • Has fireplace: No
    • Fireplace features: Not Applicable
    Interior area
    • Total structure area: 2,250
    • Total interior livable area: 2,250 sqft

    Property

    Parking
    • Total spaces: 2
    • Parking features: Two Car Garage, Detached, Attached, Garage Faces Side, Oversized, RV/Boat Parking, Open
    • Attached garage spaces: 2
    Accessibility
    • Accessibility features: Accessible Entrance
    Features
    • Levels: One
    • Stories: 1
    • Patio & porch: Patio, Covered
    • Pool features: None
    • Fencing: Partial,Wire
    • Has view: Yes
    • View description: County VIew
    Lot
    • Size: 1.34 Acres
    • Dimensions: 340.86 X 168.86
    • Features: Cul-De-Sac, 1/2-1 Acre, 1 - 2 Acres
    Details
    • Additional structures: Shed(s), Kennel/Dog Run, Workshop
    • Parcel number: 1G1605200001700000

    Construction

    Type & style
    • Home type: SingleFamily
    • Property subtype: Single Family Residence
    Materials
    • Stone, Siding, Stone Veneer
    • Foundation: Slab
    • Roof: Composition,Heavy Composition
    Condition
    • Pre-Owned
    • New construction: No
    • Year built: 2007
    Details
    • Builder name: CLINT HAYCRAFT CUSTOM HOM

    Utilities & green energy

    • Sewer: Septic
    • Utilities for property: Cable Available

    Community & neighborhood

    Community
    • Community features: None
    Location
    • Region: Marion
    • Subdivision: Knowles

    Other

    Other facts
    • Listing terms: Conventional,FHA,VA Loan,Cash
    • Road surface type: Paved

    Price history

    DateEventPrice
    7/18/2025Sold--
    Source: LERA MLS #1840216 Report a problem
    7/2/2025Pending sale$555,000$247/sqft
    Source: LERA MLS #1840216 Report a problem
    6/20/2025Contingent$555,000$247/sqft
    Source: LERA MLS #1840216 Report a problem
    6/16/2025Listed for sale$555,000$247/sqft
    Source: LERA MLS #1840216 Report a problem
    5/31/2025Contingent$555,000$247/sqft
    Source: LERA MLS #1840216 Report a problem
    4/15/2025Price change$555,000-1.8%$247/sqft
    Source: LERA MLS #1840216 Report a problem
    3/20/2025Price change$565,000-1.7%$251/sqft
    Source: LERA MLS #1840216 Report a problem
    2/6/2025Listed for sale$575,000$256/sqft
    Source: LERA MLS #1840216 Report a problem
    8/28/2007Sold--
    Source: LERA MLS #629958 Report a problem

    Public tax history

    YearProperty taxesTax assessment
    2025$1,008 -46.3%$476,780 -5.2%
    2024$1,876 -40.7%$503,061 +10%
    2023$3,162 -21.7%$457,328 +10%
    2022$4,039 $415,753 +10%
    2021$4,039 $377,957 +10%
    2020$4,039 $343,597 -0.1%
    2019-- $343,841 +4%
    2018$4,039 $330,585 +3.3%
    2017$4,039 $319,996 +1.3%
    2016$4,039 -3%$315,753 +8.7%
    2015$4,165 $290,465 +6.3%
    2014$4,165 $273,298 +5.6%
    2013-- $258,791 -1.6%
    2012-- $263,102 -1.6%
    2011-- $267,362 +0.1%
    2010-- $267,034 -5.6%
    2009-- $282,988 -1.1%
    2008-- $286,138 +967.7%
    2007-- $26,800
    2006-- $26,800

    Find assessor info on the county website

    Neighborhood: 78124

    Nearby schools

    GreatSchools rating
    Schools provided by the listing agent
    • Elementary: Marion
    • Middle: Marion
    • High: Marion
    • District: Marion

    Source: LERA MLS. This data may not be complete. We recommend contacting the local school district to confirm school assignments for this home.

    Get a cash offer in 3 minutes
    Find out how much your home could sell for in as little as 3 minutes with a no-obligation cash offer.
    Estimated market value
    $536,600
    Get a cash offer in 3 minutes
    Find out how much your home could sell for in as little as 3 minutes with a no-obligation cash offer.
    Estimated market value
    $536,600