Skip main navigation
Off market
  • $402,500

    203 Collingsworth Ln, Greenville, SC 29615

    4beds
    2,200sqft
    SingleFamily
    Built in 1999
    8,276 Square Feet Lot
    $402,500 Zestimate®
    $183/sqft
    $2,484 Estimated rent

    Home value

    $402,500

    $378,000 - $431,000

    $2,484/mo

    Zestimate® history
    Loading
    Loading...

    Owner options

    List your home for rent

    $2,484/mo

    Rent Zestimate®

    Find your next renter with Zillow Rental Manager. Plus, with online applications, you can quickly screen prospective tenants – for free.

    Learn more

    $2,484/mo

    Rent Zestimate®

    Refinance and save

    $2,421/mo

    Est. payment

    Refinancing to a lower rate could help reduce your monthly payments and save thousands over the life of the loan.

    See today's rates

    $2,421/mo

    Est. payment

    Explore your selling options

    Work with a Zillow partner agent

    Leverage their expertise and Zillow's premium Showcase listings to get your home seen by more buyers.

    Get started

    List with your own agent

    Get your home in front of millions of buyers by listing it on Zillow.

    Learn how to do it

    Sell it yourself

    Take full control of how buyers see your home on Zillow by listing For Sale by Owner (FSBO).

    List your home

    What's special

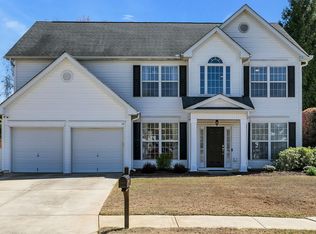
    Seller Offering $3000 in Buyer Closing Cost Assistance or Flooring Allowance And Will Stretch Upstairs Carpets Prior To Closing (with acceptable offer)! LOCATION! LOCATION! LOCATION! is just one great attribute of this lovely home located on the Eastside of Greenville minutes to Woodruff Rd shopping, International Airport, I-85/I-385, Downtown Greer/Greenville and much more! Avalon Reserve offers its residents the luxury of a pool/cabana, tennis courts, sports court, playground, nature path, sidewalks, and street lights providing opportunities for residents to engage within the community. A covered entry welcomes you into a dramatic 2-story foyer accented by hardwood floors and a winding stairway leading to the 2nd level. This lovely open floor plan features the traditional formal living room and dining room for special entertaining times while a large Kitchen/Breakfast remains open to an informal cozy den. The formal areas are nicely accented for more traditional usage but could also flex for a downstairs play area and/or office. The chef will enjoy prepping meals in the updated eat-in kitchen featuring granite counters accented by subway tile backsplash plus lots of storage in a plethora of bright white cabinetry including an oversized island and storage pantry. The breakfast table is well positioned among a wall of windows overlooking the private, fenced backyard and the flow from the Kitchen to family den allows for the chef to engage with guests at all times. The focal of a nicely sized den is a wood burning fireplace with option of placing the tv above the wooden mantel or inside an entertainment cabinet along the side of the fireplace. Rounding out the main level is a guest bath and private laundry room! Upstairs you will find four bedrooms complete with good closet storage. The Master is oversized with windows overlooking the private backyard. This room has plenty of space for oversized furnishings and adjoins a private luxury bath offering a garden tub, separate shower, extra long dual sink vanity, private toilet and walk-in closet (5x10). Three additional nicely sized secondary bedrooms are located on this level along with a full bath. The fourth bedroom is located over the garage and while it has a closet, this space could easily be used as a bonus/rec room, office, media room, etc. And if all of this weren't enough, check out the awesome backyard area. An upgraded, oversized stamped concrete patio allows for hours of enjoyment with plenty of space for the grill and outside patio seating. Backyard fencing provides privacy for your outdoor entertaining as well as a safety plus for pets, small children, etc. The outdoor all season storage building provides extra storage in addition to the garage and extended attic space. Sellers have updated many features including but not limited to new roof, granite/subway tile backsplash in kitchen, light fixtures, water heater, tile surround at fireplace, smooth cooktop range, second floor carpeting, fence gates, etc. A lovely home with low utility averages: $116/mo (electric) / $55/mo (gas) / $61/mo (water) Don't let this one get away - check it out today! SF taken from last appraisal measurement.

    This property is off market, which means it's not currently listed for sale or rent on Zillow. This may be different from what's available on other websites or public sources.

    Facts & features

    Interior

    Bedrooms & bathrooms
    • Bedrooms: 4
    • Bathrooms: 3
    • Full bathrooms: 2
    • 1/2 bathrooms: 1
    Heating
    • Forced air, Gas
    Cooling
    • Central
    Appliances
    • Included: Dishwasher, Range / Oven
    Features
    • Flooring: Tile, Carpet, Hardwood, Linoleum / Vinyl
    • Has fireplace: Yes
    Interior area
    • Total interior livable area: 2,200 sqft

    Property

    Features
    • Exterior features: Vinyl
    Lot
    • Size: 8,276 Square Feet
    Details
    • Parcel number: 0530180101000

    Construction

    Type & style
    • Home type: SingleFamily
    Materials
    • Roof: Shake / Shingle
    Condition
    • Year built: 1999

    Community & HOA

    HOA
    • Has HOA: Yes
    • HOA fee: $48 monthly
    Location
    • Region: Greenville

    Financial & listing details

    • Price per square foot: $183/sqft
    • Tax assessed value: $229,650
    • Annual tax amount: $1,369

    Price history

    DateEventPrice
    5/3/2019Sold$245,000-1.2%$111/sqft
    Source: Greater Greenville AOR #1386547 Report a problem
    4/2/2019Pending sale$247,900$113/sqft
    Source: BHHS C Dan Joyner - Garlington #1386547 Report a problem
    3/26/2019Price change$247,900-0.8%$113/sqft
    Source: BHHS C Dan Joyner - Garlington #1386547 Report a problem
    3/15/2019Price change$249,8000%$114/sqft
    Source: BHHS C Dan Joyner - Garlington #1386547 Report a problem
    3/1/2019Listed for sale$249,900+31.5%$114/sqft
    Source: BHHS C Dan Joyner - Garlington #1386547 Report a problem
    4/23/2010Sold$190,000-1%$86/sqft
    Source: Public Record Report a problem
    1/23/2010Listing removed$191,900$87/sqft
    Source: Gail McPherson #1192272 Report a problem
    1/7/2010Listed for sale$191,900-3.9%$87/sqft
    Source: Gail McPherson #1192272 Report a problem
    11/10/2009Listing removed$199,750$91/sqft
    Source: Prudential Real Estate #1181155 Report a problem
    7/19/2009Price change$199,750-2.4%$91/sqft
    Source: Prudential Real Estate #1181155 Report a problem
    5/11/2009Listed for sale$204,600+20.4%$93/sqft
    Source: Prudential Real Estate #1181155 Report a problem
    11/10/2004Sold$170,000+6.3%$77/sqft
    Source: Public Record Report a problem
    10/16/2001Sold$160,000+8.7%$73/sqft
    Source: Public Record Report a problem
    12/14/1999Sold$147,200$67/sqft
    Source: Public Record Report a problem

    Public tax history

    YearProperty taxesTax assessment
    2024$1,369 -1.6%$229,650
    2023$1,391 +4.8%$229,650
    2022$1,327 +0.6%$229,650
    2021$1,319 -5.1%$229,650
    2020$1,390 +24.4%$229,650 +25.3%
    2019$1,117 -7%$183,350
    2018$1,202 $183,350 +2401.4%
    2017$1,202 +0.6%$7,330 -96%
    2016$1,195 +4.7%$183,350
    2015$1,141 +0.3%$183,350 -8.3%
    2014$1,138 -7.4%$199,850
    2013$1,229 +3.3%$199,850
    2012$1,190 --
    2011$1,190 --
    2010$1,190 --
    2009-- --
    2008-- --
    2007-- --
    2006-- --
    2005-- --
    2004-- --
    2003-- --
    2002-- --
    2001-- --
    Find assessor info on the county website

    Neighborhood: 29615

    Nearby schools

    GreatSchools rating
    Schools provided by the listing agent
    • Elementary: Woodland
    • Middle: Riverside
    • High: J. L. Mann

    Source: The MLS. This data may not be complete. We recommend contacting the local school district to confirm school assignments for this home.

    Get a cash offer in 3 minutes
    Find out how much your home could sell for in as little as 3 minutes with a no-obligation cash offer.
    Estimated market value
    $402,500
    Get a cash offer in 3 minutes
    Find out how much your home could sell for in as little as 3 minutes with a no-obligation cash offer.
    Estimated market value
    $402,500