Custom-built in 2002, this beautifully maintained 3-bedroom, 2-bath home sits on an oversized 0.68-acre lot in a desirable Longview neighborhood in North Longview, less than five minutes from the mall. Featuring a spacious layout with boxed ceilings in the living and dining rooms, as well crown molding, this home is full of thoughtful details. The split primary suite offers a glass door leaving to the spacious patio as welll as a large walk-in closet, a soaking tub, separate shower, and dual vanities for added comfort. Secondary bedrooms also include walk-in closets, providing ample storage throughout. Enjoy peace of mind knowing the roof replaced in Oct 2023 and has a transferable warranty. The kitchen is well-appointed with a gas range/oven, microwave, dishwasher, disposal, and a separate pantry area. The inviting living room includes a wood-burning fireplace with a gas starter, perfect for cozy evenings. Enjoy year-round outdoor living with a covered patio and an expansive wooden deck open to the sun — ideal for entertaining or relaxing. Additional features include: 2-car garage, security system (owned), security lighting, gutters, concrete driveway, partial fencing, two storage buildings, ceiling fans throughout, and an indoor utility room with washer/dryer hookups. Central electric heat and air ensure year-round comfort. Don’t miss this rare opportunity to own a well-cared-for home with space, storage, and style — all within minutes of Longview’s best shopping, dining, and medical facilities!
Sold
Price Unknown
203 Collins Ave, Longview, TX 75605
3beds
1,657sqft
Single Family Residence
Built in 2002
0.58 Acres Lot
$262,700 Zestimate®
$--/sqft
$2,067 Estimated rent
Home value
$262,700
$239,000 - $289,000
$2,067/mo
Zestimate® history
Owner options
List your home for rent
$2,067/mo
Rent Zestimate®
Find your next renter with Zillow Rental Manager. Plus, with online applications, you can quickly screen prospective tenants – for free.
$2,067/mo
Rent Zestimate®
Refinance and save
Refinancing to a lower rate could help reduce your monthly payments and save thousands over the life of the loan.
Explore your selling options
Work with a Zillow partner agent
Leverage their expertise and Zillow's premium Showcase listings to get your home seen by more buyers.
Get startedList with your own agent
Get your home in front of millions of buyers by listing it on Zillow.
Learn how to do itSell it yourself
Take full control of how buyers see your home on Zillow by listing For Sale by Owner (FSBO).
List your homeWhat's special
Zillow last checked:
Listing updated:
Listed by:
Tracy Dean 903-720-6864,
Texas Real Estate Executives, The Daniels Group - Gilmer
Bought with:
MEMBER NON
NON MEMBER
Source: LGVBOARD,MLS#: 20255328
Facts & features
Interior
Bedrooms & bathrooms
- Bedrooms: 3
- Bathrooms: 2
- Full bathrooms: 2
Rooms
- Room types: Family Room, Utility Room
Bedroom
- Features: All Bedrooms Downstairs, Guest BR Downstairs
Dining room
- Features: Den/Dining Combo
Heating
- See Remarks
Cooling
- Central Electric
Appliances
- Included: Electric Water Heater
Features
- High Speed Internet, Master Downstairs
- Flooring: Carpet, Tile
- Number of fireplaces: 1
- Fireplace features: Living Room
Interior area
- Total structure area: 1,657
- Total interior livable area: 1,657 sqft
Property
Parking
- Total spaces: 2
- Parking features: Garage, Garage Faces Side, Garage Door Opener, Attached, Rear/Side Entry, Concrete
- Attached garage spaces: 2
- Has uncovered spaces: Yes
Features
- Levels: One
- Stories: 1
- Patio & porch: Covered, Porch, Deck
- Pool features: None
- Fencing: Partial
Lot
- Size: 0.58 Acres
- Features: Corner, Native Grass
- Topography: Sloping
Details
- Additional structures: Storage, Storage Buildings
- Parcel number: 49746
Construction
Type & style
- Home type: SingleFamily
- Architectural style: Traditional
- Property subtype: Single Family Residence
Materials
- Brick
- Foundation: Slab
- Roof: Composition
Condition
- Year built: 2002
Utilities & green energy
- Gas: Gas
- Sewer: Public Sewer
- Water: Public Water, City
- Utilities for property: Electricity Available, Cable Available
Community & HOA
Community
- Security: Security System Owned
- Subdivision: JUDSON HEIGHTS
Location
- Region: Longview
Financial & listing details
- Tax assessed value: $278,010
- Annual tax amount: $5,559
- Date on market: 8/2/2025
- Listing terms: Cash,FHA,Conventional,VA Loan
- Exclusions: Refrigerator, washer, dryer, BBQ grill, furniture
- Road surface type: Asphalt
Price history
| Date | Event | Price |
|---|---|---|
| 11/17/2025 | Sold | -- |
Source:  LGVBOARD #20255328 Report a problem LGVBOARD #20255328 Report a problem | ||
| 8/2/2025 | Listed for sale | $269,000$162/sqft |
Source: LGVBOARD #20255328 Report a problem | ||
Public tax history
| Year | Property taxes | Tax assessment |
|---|---|---|
| 2025 | $1,082 | $259,718 +10% |
| 2024 | $1,082 +0% | $236,107 +10% |
| 2023 | $1,082 -20.2% | $214,643 +10% |
| 2022 | $1,356 | $195,130 +8.5% |
| 2021 | $1,356 | $179,910 +0.8% |
| 2020 | $1,356 | $178,460 -1.1% |
| 2019 | $1,356 +0.3% | $180,390 +4.7% |
| 2018 | $1,351 -0.3% | $172,300 -2.9% |
| 2017 | $1,356 | $177,370 -2.1% |
| 2016 | $1,356 | $181,250 +1.9% |
| 2015 | $1,356 | $177,850 -0.6% |
| 2014 | -- | $178,890 +0.5% |
| 2013 | -- | $177,940 +0.8% |
| 2012 | -- | $176,510 +0.5% |
| 2011 | -- | $175,680 +1.9% |
| 2010 | -- | $172,460 +0.5% |
| 2009 | -- | $171,550 +3.5% |
| 2008 | -- | $165,680 +4.4% |
| 2007 | -- | $158,700 +6.5% |
| 2006 | -- | $149,020 +5% |
| 2005 | -- | $141,990 +11.8% |
| 2003 | -- | $127,060 +3.5% |
| 2002 | -- | $122,730 +982.3% |
| 2001 | -- | $11,340 |
| 2000 | -- | $11,340 |
Find assessor info on the county website
Neighborhood: 75605
Nearby homes
- $251,800-- bd2 ba1.5k sqft205 Collins Ave, Longview, TX 75605Off Market
- $233,3003 bd2 ba2.1k sqft107 Collins Ave, Longview, TX 75605Off Market
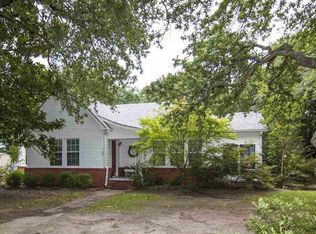
- $254,600-- bd3 ba2.2k sqft200 Collins Ave, Longview, TX 75605Off Market
- $--3 bd2 ba1.6k sqft202 Collins Ave, Longview, TX 75605Sold
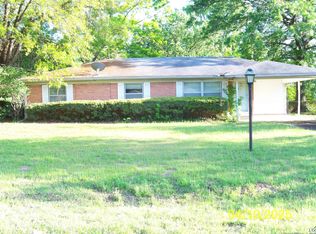
- $218,1003 bd2 ba1.3k sqft200 Locklear Ave, Longview, TX 75605Off Market
- $154,5003 bd2 ba1k sqft202 Locklear Ave, Longview, TX 75605Off Market
- $228,1003 bd2 ba1.8k sqft207 Collins Ave, Longview, TX 75605Off Market
- $202,000-- bd2 ba1.2k sqft204 Locklear Ave, Longview, TX 75605Off Market
Nearby schools
GreatSchools rating
- 5/10Johnston-McQueen Elementary SchoolGrades: PK-5Distance: 1.9 mi
- 9/10Judson STEAM AcademyGrades: 6-8Distance: 1.4 mi
- 6/10Longview High SchoolGrades: 9-12Distance: 1.5 mi
Schools provided by the listing agent
- District: LONGVIEW ISD
Source: LGVBOARD. This data may not be complete. We recommend contacting the local school district to confirm school assignments for this home.
- Texas
- Gregg County
- Longview
- 75605
- 203 Collins Ave
