No HOA for this D.O. gem in the LISD, walking dist. to Downing Middle School or a quick trip to Flower Mound! This 1 story home sits on 1 acre, boasts a pool-spa oasis, oversized 3 car garage w-extra parking for 4 more vehicles on the driveway & has open concept living. Upon entering you are wowed by a grand Rm w-13 ft. ceilings, remote controlled shades & beautiful view of your own backyard oasis. Orig. owner maintained it to perfection and updated the lighting & c. fans, DBL hung windows & treatments, insulated garage doors, painted in & out and has nice landscape with great drive-up appeal. The oversized 3 car garage has a climate controlled office store Rm PLUS 10 ft ceiling and 8 ft overhead doors for high profile vehicles. Enjoy the open floor plan, a 3-way split of 4 bedrooms PLUS office that can be a 5th Br. Country Living near all city conveniences. Seller will negotiate in good faith for more kitchen upgrades or buyers points. Marcus High! Quiet & secluded CDS street location
Sold
Price Unknown
203 Colonial Ct, Double Oak, TX 75077
4beds
2,615sqft
Single Family Residence
Built in 1996
1.01 Acres Lot
$837,400 Zestimate®
$--/sqft
$4,225 Estimated rent
Home value
$837,400
$787,000 - $896,000
$4,225/mo
Zestimate® history
Owner options
List your home for rent
$4,225/mo
Rent Zestimate®
Find your next renter with Zillow Rental Manager. Plus, with online applications, you can quickly screen prospective tenants – for free.
$4,225/mo
Rent Zestimate®
Refinance and save
Refinancing to a lower rate could help reduce your monthly payments and save thousands over the life of the loan.
Explore your selling options
Work with a Zillow partner agent
Leverage their expertise and Zillow's premium Showcase listings to get your home seen by more buyers.
Get startedList with your own agent
Get your home in front of millions of buyers by listing it on Zillow.
Learn how to do itSell it yourself
Take full control of how buyers see your home on Zillow by listing For Sale by Owner (FSBO).
List your homeWhat's special
Pool-spa oasisOpen floor planNice landscapeRemote controlled shadesInsulated garage doorsOpen concept living
Zillow last checked:
Listing updated:
Listed by:
Lee Holtzman 0324466 972-317-9586,
RE/MAX Cross Country 972-317-9586
Bought with:
Laura Anne Dumke
All City Real Estate Ltd. Co
Source: NTREIS,MLS#: 20392260
Facts & features
Interior
Bedrooms & bathrooms
- Bedrooms: 4
- Bathrooms: 3
- Full bathrooms: 3
Primary bedroom
- Features: Dual Sinks, Jetted Tub, Separate Shower, Walk-In Closet(s)
- Level: First
- Dimensions: 16 x 12
Bedroom
- Features: Split Bedrooms
- Level: First
- Dimensions: 11 x 11
Bedroom
- Features: Split Bedrooms
- Level: First
- Dimensions: 13 x 12
Bedroom
- Features: Split Bedrooms
- Level: First
- Dimensions: 13 x 11
Breakfast room nook
- Level: First
- Dimensions: 12 x 8
Dining room
- Level: First
- Dimensions: 11 x 11
Kitchen
- Features: Breakfast Bar, Built-in Features, Kitchen Island
- Level: First
- Dimensions: 15 x 13
Living room
- Features: Fireplace
- Level: First
- Dimensions: 26 x 20
Office
- Features: Split Bedrooms
- Level: First
- Dimensions: 15 x 11
Utility room
- Features: Built-in Features, Utility Room, Utility Sink
- Level: First
- Dimensions: 10 x 6
Heating
- Central, Natural Gas, Zoned
Cooling
- Central Air, Ceiling Fan(s), Electric, Zoned
Appliances
- Included: Dishwasher, Electric Cooktop, Electric Oven, Disposal, Gas Water Heater, Microwave
Features
- Decorative/Designer Lighting Fixtures, High Speed Internet, Kitchen Island, Open Floorplan, Cable TV, Walk-In Closet(s)
- Flooring: Carpet, Ceramic Tile
- Windows: Window Coverings
- Has basement: No
- Number of fireplaces: 1
- Fireplace features: Gas Log, Living Room, Wood Burning
Interior area
- Total interior livable area: 2,615 sqft
Property
Parking
- Total spaces: 3
- Parking features: Additional Parking, Concrete, Door-Multi, Driveway, Garage, Garage Door Opener, Oversized, Garage Faces Side
- Attached garage spaces: 3
- Has uncovered spaces: Yes
Features
- Levels: One
- Stories: 1
- Exterior features: Rain Gutters, Storage
- Pool features: Fenced, Gunite, In Ground, Pool, Pool Sweep, Pool/Spa Combo
- Fencing: Partial,Wrought Iron
Lot
- Size: 1.01 Acres
- Dimensions: 167 x 285
- Features: Acreage, Back Yard, Cul-De-Sac, Interior Lot, Lawn, Landscaped, Level, Subdivision, Sprinkler System, Few Trees
Details
- Parcel number: R183033
Construction
Type & style
- Home type: SingleFamily
- Architectural style: Traditional,Detached
- Property subtype: Single Family Residence
Materials
- Brick
- Foundation: Slab
- Roof: Composition
Condition
- Year built: 1996
Utilities & green energy
- Sewer: Aerobic Septic, Septic Tank
- Water: Public
- Utilities for property: Electricity Connected, Natural Gas Available, Septic Available, Separate Meters, Water Available, Cable Available
Community & HOA
Community
- Security: Smoke Detector(s)
- Subdivision: Kings Corner Estate
HOA
- Has HOA: No
Location
- Region: Double Oak
Financial & listing details
- Tax assessed value: $780,000
- Annual tax amount: $8,089
- Date on market: 11/6/2023
- Cumulative days on market: 38 days
- Listing terms: Cash,Conventional,VA Loan
- Electric utility on property: Yes
Price history
| Date | Event | Price |
|---|---|---|
| 11/3/2023 | Sold | -- |
Source: NTREIS #20392260 Report a problem | ||
| 10/9/2023 | Pending sale | $819,900$314/sqft |
Source: NTREIS #20392260 Report a problem | ||
| 9/30/2023 | Contingent | $819,900$314/sqft |
Source: NTREIS #20392260 Report a problem | ||
| 9/7/2023 | Price change | $819,900-0.6%$314/sqft |
Source: NTREIS #20392260 Report a problem | ||
| 8/22/2023 | Listed for sale | $824,900$315/sqft |
Source: NTREIS #20392260 Report a problem | ||
Public tax history
| Year | Property taxes | Tax assessment |
|---|---|---|
| 2025 | $9,953 -2.9% | $780,000 +1.6% |
| 2024 | $10,252 +48.3% | $768,000 +42.6% |
| 2023 | $6,914 -8.8% | $538,450 +10% |
| 2022 | $7,583 +1.1% | $489,500 +6.8% |
| 2021 | $7,501 +4.8% | $458,439 +10% |
| 2020 | $7,160 +0.8% | $416,763 +0.4% |
| 2019 | $7,106 -1.2% | $415,000 +2.5% |
| 2018 | $7,195 +5.9% | $405,000 +1.3% |
| 2017 | $6,791 | $400,000 +6.4% |
| 2016 | $6,791 -1.8% | $375,943 +1.9% |
| 2015 | $6,915 | $368,788 +2% |
| 2014 | $6,915 | $361,506 +7.3% |
| 2013 | $6,915 | $336,929 +0.7% |
| 2012 | -- | $334,707 +0.7% |
| 2011 | -- | $332,511 -4.2% |
| 2010 | -- | $346,956 +5.3% |
| 2009 | -- | $329,400 +8% |
| 2007 | $6,134 -5.2% | $304,999 +1.3% |
| 2006 | $6,470 +1.7% | $301,156 +1.2% |
| 2005 | $6,364 | $297,609 +10.9% |
| 2004 | -- | $268,474 -0.2% |
| 2003 | -- | $269,046 +1.9% |
| 2002 | -- | $264,037 -2.5% |
| 2001 | -- | $270,794 |
Find assessor info on the county website
Neighborhood: 75077
Nearby homes
- $1,057,5004 bd3 ba3.5k sqft205 Colonial Ct, Double Oak, TX 75077Off Market
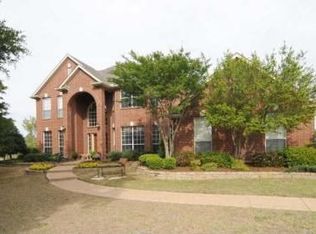
- $914,0005 bd3 ba3k sqft201 Colonial Ct, Double Oak, TX 75077Off Market
- $1,059,0004 bd4 ba4.4k sqft302 Highland Ct, Double Oak, TX 75077Off Market

- $937,2005 bd3 ba3.1k sqft204 Colonial Ct, Double Oak, TX 75077Off Market
- $775,8004 bd3 ba2.6k sqft207 Colonial Ct, Double Oak, TX 75077Off Market
- $1,052,4004 bd3 ba4.2k sqft304 Highland Ct, Double Oak, TX 75077Off Market
- $1,108,9004 bd5 ba4k sqft202 Colonial Ct, Double Oak, TX 75077Off Market
- $1,058,6005 bd4 ba4k sqft300 Highland Ct, Double Oak, TX 75077Off Market
Nearby schools
GreatSchools rating
- 9/10Flower Mound Elementary SchoolGrades: PK-5Distance: 1.8 mi
- 10/10Clayton Downing Middle SchoolGrades: 6-8Distance: 0.3 mi
- 8/10Marcus High SchoolGrades: 9-12Distance: 2.1 mi
Schools provided by the listing agent
- Elementary: Flower Mound
- Middle: Clayton Downing
- High: Marcus
- District: Lewisville ISD
Source: NTREIS. This data may not be complete. We recommend contacting the local school district to confirm school assignments for this home.
Get a cash offer in 3 minutes
Find out how much your home could sell for in as little as 3 minutes with a no-obligation cash offer.
Estimated market value
$837,400
Get a cash offer in 3 minutes
Find out how much your home could sell for in as little as 3 minutes with a no-obligation cash offer.
Estimated market value
$837,400
- Texas
- Denton County
- Double Oak
- 75077
- 203 Colonial Ct
