Charming farmhouse-style home featuring a welcoming front porch and thoughtful updates throughout. Recent improvements include a newer roof, fresh interior paint, and new carpet, offering a move-in-ready feel while maintaining classic charm. The kitchen offers an eat bar, a new refrigerator, original wood built-ins, and a cozy breakfast nook. A formal dining room adds character with wainscoting, a coved ceiling, and new carpet. The home offers a total of four bedrooms, including a bedroom and full bathroom on the main level, providing added flexibility to the floor plan. Three of the four bedrooms feature ceiling fans, and additional comforts include A/C and a dedicated laundry room with vinyl flooring and a utility sink. The garage includes built-in shelving and a workbench area, complemented by an extra-long driveway for additional parking. Outside, the fully fenced backyard features a patio and hot tub, creating a private outdoor space to enjoy year-round. Conveniently located just minutes from downtown Kelso, with easy access to shopping, dining, and freeways, this well-maintained home offers comfort, character, and everyday convenience.
Sold
$407,500
203 Columbia St, Kelso, WA 98626
4beds
1,926sqft
Residential, Single Family Residence
Built in 1916
6,534 Square Feet Lot
$407,800 Zestimate®
$212/sqft
$2,254 Estimated rent
Home value
$407,800
$367,000 - $453,000
$2,254/mo
Zestimate® history
Owner options
List your home for rent
$2,254/mo
Rent Zestimate®
Find your next renter with Zillow Rental Manager. Plus, with online applications, you can quickly screen prospective tenants – for free.
$2,254/mo
Rent Zestimate®
Refinance and save
$2,674/mo
Est. payment
Refinancing to a lower rate could help reduce your monthly payments and save thousands over the life of the loan.
$2,674/mo
Est. payment
Explore your selling options
Work with a Zillow partner agent
Leverage their expertise and Zillow's premium Showcase listings to get your home seen by more buyers.
Get startedList with your own agent
Get your home in front of millions of buyers by listing it on Zillow.
Learn how to do itSell it yourself
Take full control of how buyers see your home on Zillow by listing For Sale by Owner (FSBO).
List your homeWhat's special
Original wood built-insNew refrigeratorCozy breakfast nookWelcoming front porch
Zillow last checked:
Listing updated:
Listed by:
Brandon Fox 360-947-0803,
Keller Williams Realty
Bought with:
OR and WA Non Rmls, NA
Non Rmls Broker
Source: RMLS (OR),MLS#: 382193801
Facts & features
Interior
Bedrooms & bathrooms
- Bedrooms: 4
- Bathrooms: 2
- Full bathrooms: 2
- Main level bathrooms: 1
Rooms
- Room types: Bedroom 4, EatingArea, Bedroom 2, Bedroom 3, Dining Room, Family Room, Kitchen, Living Room, Primary Bedroom
Primary bedroom
- Features: Closet, Wallto Wall Carpet
- Level: Upper
- Area: 198
- Dimensions: 18 x 11
Bedroom 2
- Features: Closet, Wallto Wall Carpet
- Level: Main
- Area: 120
- Dimensions: 12 x 10
Bedroom 3
- Features: Closet, Wallto Wall Carpet
- Level: Upper
- Area: 180
- Dimensions: 15 x 12
Bedroom 4
- Features: Closet, Wallto Wall Carpet
- Level: Upper
- Area: 225
- Dimensions: 15 x 15
Dining room
- Features: Coved, Formal, Wainscoting, Wallto Wall Carpet
- Level: Main
Kitchen
- Features: Builtin Features, Dishwasher, Eat Bar, Nook, Pantry, Free Standing Range, Free Standing Refrigerator
- Level: Main
Living room
- Features: Wallto Wall Carpet
- Level: Main
- Area: 294
- Dimensions: 21 x 14
Heating
- Heat Pump
Cooling
- Heat Pump
Appliances
- Included: Disposal, Free-Standing Range, Free-Standing Refrigerator, Range Hood, Stainless Steel Appliance(s), Dishwasher, Electric Water Heater
- Laundry: Laundry Room
Features
- Ceiling Fan(s), Wainscoting, Closet, Kitchen Dining Room Combo, Coved, Formal, Built-in Features, Eat Bar, Nook, Pantry
- Flooring: Vinyl, Wall to Wall Carpet
Interior area
- Total structure area: 1,926
- Total interior livable area: 1,926 sqft
Property
Parking
- Total spaces: 2
- Parking features: Driveway, Garage Door Opener, Detached
- Garage spaces: 2
- Has uncovered spaces: Yes
Accessibility
- Accessibility features: Accessible Approachwith Ramp, Garage On Main, Natural Lighting, Accessibility
Features
- Levels: Two
- Stories: 2
- Patio & porch: Porch
- Exterior features: Yard
- Fencing: Fenced
- Has view: Yes
- View description: Trees/Woods
Lot
- Size: 6,534 Square Feet
- Features: Level, Trees, SqFt 5000 to 6999
Details
- Parcel number: 22411
Construction
Type & style
- Home type: SingleFamily
- Architectural style: Farmhouse
- Property subtype: Residential, Single Family Residence
Materials
- Lap Siding, Wood Siding
- Foundation: Concrete Perimeter
- Roof: Composition
Condition
- Resale
- New construction: No
- Year built: 1916
Utilities & green energy
- Sewer: Public Sewer
- Water: Public
Community & HOA
HOA
- Has HOA: No
Location
- Region: Kelso
Financial & listing details
- Price per square foot: $212/sqft
- Tax assessed value: $396,190
- Annual tax amount: $3,390
- Date on market: 1/8/2026
- Cumulative days on market: 84 days
- Listing terms: Cash,Conventional,FHA,VA Loan
- Road surface type: Paved
Price history
| Date | Event | Price |
|---|---|---|
| 3/27/2026 | Sold | $407,500+2.1%$212/sqft |
Source:  RMLS (OR) #382193801 Report a problem RMLS (OR) #382193801 Report a problem | ||
| 2/17/2026 | Pending sale | $399,000$207/sqft |
Source: RMLS (OR) #382193801 Report a problem | ||
| 1/8/2026 | Listed for sale | $399,000$207/sqft |
Source: RMLS (OR) #382193801 Report a problem | ||
Public tax history
| Year | Property taxes | Tax assessment |
|---|---|---|
| 2025 | $3,954 +9.9% | $396,190 +8.6% |
| 2024 | $3,597 +6.1% | $364,970 +4.5% |
| 2023 | $3,390 +39.3% | $349,380 +5.9% |
| 2022 | $2,433 | $329,840 +43.6% |
| 2021 | $2,433 -2.5% | $229,700 +9% |
| 2020 | $2,495 +14.3% | $210,740 +14.2% |
| 2019 | $2,183 +6.1% | $184,479 +10.7% |
| 2018 | $2,057 +5.7% | $166,710 +16.2% |
| 2017 | $1,946 +5.7% | $143,520 +5.4% |
| 2016 | $1,841 -1.8% | $136,200 -1.2% |
| 2015 | $1,874 -3.9% | $137,790 +2.8% |
| 2013 | $1,951 | $133,980 -4.1% |
| 2011 | $1,951 | $139,650 -9.4% |
| 2010 | -- | $154,140 +32.8% |
| 2006 | -- | $116,100 +15% |
| 2005 | -- | $101,000 |
Find assessor info on the county website
Neighborhood: 98626
Nearby homes
- $320,7002 bd1 ba932 sqft207 Columbia St, Kelso, WA 98626Off Market
- $324,3003 bd2 ba3.2k sqft506 Pacific Ave N, Kelso, WA 98626Off Market
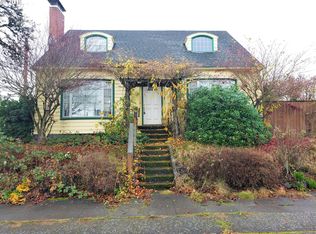
- $378,3004 bd1 ba1.2k sqft605 N 3rd Ave, Kelso, WA 98626Off Market
- $479,5004 bd3 ba2.3k sqft204 Columbia St, Kelso, WA 98626Off Market
- $13,780-- sqft504 Pacific Ave N, Kelso, WA 98626Off Market
- $369,3003 bd1 ba1.8k sqft607 N 3rd Ave, Kelso, WA 98626Off Market
- $396,1005 bd1 ba1.8k sqft206 Columbia St, Kelso, WA 98626Off Market
- $417,6003 bd2 ba3k sqft201 Crawford St, Kelso, WA 98626Off Market
Nearby schools
GreatSchools rating
- 5/10Barnes Elementary SchoolGrades: K-5Distance: 0.8 mi
- 4/10Huntington Middle SchoolGrades: 6-8Distance: 0.5 mi
- 4/10Kelso High SchoolGrades: 9-12Distance: 1 mi
Schools provided by the listing agent
- Elementary: Barnes
- Middle: Huntington
- High: Kelso
Source: RMLS (OR). This data may not be complete. We recommend contacting the local school district to confirm school assignments for this home.
Sell for more on Zillow
Get a Zillow Showcase℠ listing at no additional cost and you could sell for .
$407,800
2% more
+$8,156
With Zillow Showcase(estimated)
$415,956
Sell for more on Zillow
Get a Zillow Showcase℠ listing at no additional cost and you could sell for .
$407,800
2% more
+$8,156
With Zillow Showcase(estimated)
$415,956
- Washington
- Cowlitz County
- Kelso
- 98626
- 203 Columbia St
