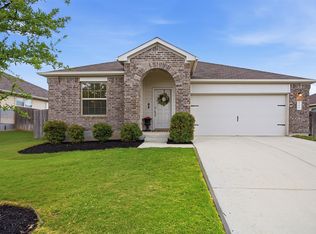
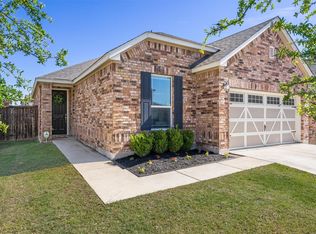
Welcome to 203 Combe Dr., where charm, comfort, and modern living come together. A spacious front porch and inviting sitting area create the perfect place to relax, unwind, and enjoy the neighborhood atmosphere. Fresh landscaping, lush new sod, vibrant seasonal flowers, and a brand-new front door provide exceptional curb appeal and a warm first impression. Inside, you'll find a bright, open-concept floor plan filled with natural light. The spacious living and dining areas flow seamlessly into the well-appointed kitchen, featuring a center island, stainless steel appliances, a walk-in pantry, and a window over the sink that brings in even more natural light. With plenty of room for gathering and entertaining, this space is both functional and inviting. The first floor is completely carpet-free, offering style, durability, and easy maintenance. This thoughtfully designed home offers 3 bedrooms, 2.5 bathrooms, and smart storage solutions throughout. The laundry room includes a built-in organizer and storage system, adding convenience to everyday living. The oversized primary suite serves as a true retreat, featuring a private walkout balcony, two walk-in closets, and an ensuite bath with dual vanities. Ideally situated directly across from the community playground, the home provides convenient access to outdoor recreation while enjoying a desirable location at the end of the street near the front of the neighborhood. With minimal pass-through traffic, you'll appreciate the added sense of privacy, tranquility, and connection to the community. You are also a short bike ride, walk, or drive to nearby schools Farley Middle School and Ray Elementary School.
Active
Price cut: $7K (7/10)
$299,999
203 Combe Dr, Hutto, TX 78634
3beds
1,930sqft
Single Family Residence
Built in 2021
4,443 Square Feet Lot
$-- Zestimate®
$155/sqft
$40/mo HOA
What's special
Private walkout balconyBright open-concept floor planStainless steel appliancesSpacious front porchNatural lightInviting sitting areaFresh landscaping
- 47 days |
- 182 |
- 16 |
Zillow last checked:
Listing updated:
Listed by:
Brooke Kaliszewski 512-944-0503,
Pure Realty (512) 337-0400
Source: Unlock MLS,MLS#: 5049769
Facts & features
Interior
Bedrooms & bathrooms
- Bedrooms: 3
- Bathrooms: 3
- Full bathrooms: 2
- 1/2 bathrooms: 1
Primary bedroom
- Features: Ceiling Fan(s), Two Primary Closets, Walk-In Closet(s)
- Level: Second
Bedroom
- Features: Ceiling Fan(s), Walk-In Closet(s)
- Level: Second
Bedroom
- Features: Ceiling Fan(s), Walk-In Closet(s)
- Level: Second
Primary bathroom
- Features: Granite Counters, Double Vanity, Walk-In Closet(s), Walk-in Shower
- Level: Second
Bathroom
- Features: Half Bath
- Level: Main
Bathroom
- Features: Granite Counters, Full Bath, Soaking Tub
- Level: Second
Dining room
- Features: Recessed Lighting
- Level: Main
Kitchen
- Features: Kitchen Island, Granite Counters, Open to Family Room, Pantry, Recessed Lighting
- Level: Main
Laundry
- Features: Storage
- Level: Main
Living room
- Features: Ceiling Fan(s), Recessed Lighting
- Level: Main
Heating
- Central, Natural Gas
Cooling
- Ceiling Fan(s), Central Air, Electric
Appliances
- Included: Dishwasher, Disposal, Microwave, Free-Standing Gas Range, Refrigerator, Stainless Steel Appliance(s), Vented Exhaust Fan, Tankless Water Heater
Features
- Built-in Features, Ceiling Fan(s), Granite Counters, Interior Steps, Kitchen Island, Pantry, Recessed Lighting, Smart Thermostat, Walk-In Closet(s)
- Flooring: Carpet, Tile
- Windows: Double Pane Windows, Screens
Interior area
- Total interior livable area: 1,930 sqft
Property
Parking
- Total spaces: 2
- Parking features: Alley Access, Detached, Driveway, Garage
- Garage spaces: 2
Accessibility
- Accessibility features: None
Features
- Levels: Two
- Stories: 2
- Patio & porch: Covered, Front Porch
- Exterior features: Balcony, Pest Tubes in Walls
- Pool features: None
- Spa features: None
- Fencing: Back Yard, Fenced, Wood
- Has view: Yes
- View description: Neighborhood, Park/Greenbelt
- Waterfront features: None
Lot
- Size: 4,443 Square Feet
- Features: Back Yard, Few Trees, Front Yard, Sprinkler - Back Yard, Sprinklers In Front, Trees-Small (Under 20 Ft)
Details
- Additional structures: None
- Parcel number: 143010100E0005
- Special conditions: Standard
Construction
Type & style
- Home type: SingleFamily
- Property subtype: Single Family Residence
Materials
- Foundation: Slab
- Roof: Shingle
Condition
- Resale
- New construction: No
- Year built: 2021
Details
- Builder name: Pacesetter
Utilities & green energy
- Sewer: Public Sewer
- Water: Public
- Utilities for property: Electricity Connected, Natural Gas Connected, Sewer Connected, Water Connected
Community & HOA
Community
- Features: Picnic Area, Playground, Sidewalks
- Subdivision: Brooklands
HOA
- Has HOA: Yes
- Services included: Common Area Maintenance
- HOA fee: $480 annually
- HOA name: Brooklands Association
Location
- Region: Hutto
Financial & listing details
- Price per square foot: $155/sqft
- Tax assessed value: $352,038
- Annual tax amount: $7,213
- Date on market: 6/5/2026
- Listing terms: Cash,Conventional,FHA,VA Loan
- Electric utility on property: Yes
Estimated market value
Not available
Estimated sales range
Not available
Not available
Price history
| Date | Event | Price |
|---|---|---|
| 7/10/2026 | Price change | $299,999-2.3%$155/sqft |
Source:  Unlock MLS #5049769 Report a problem Unlock MLS #5049769 Report a problem | ||
| 6/16/2026 | Price change | $307,000-2.5%$159/sqft |
Source: Unlock MLS #5049769 Report a problem | ||
| 6/5/2026 | Listed for sale | $315,000$163/sqft |
Source: Unlock MLS #5049769 Report a problem | ||
Public tax history
| Year | Property taxes | Tax assessment |
|---|---|---|
| 2025 | $5,859 -7.2% | $352,038 +0.3% |
| 2024 | $6,316 +0.5% | $351,032 +0.5% |
| 2023 | $6,285 -34.5% | $349,305 -19.8% |
| 2022 | $9,591 +716% | $435,733 +678.1% |
| 2021 | $1,175 +17.9% | $56,000 +24.1% |
| 2020 | $997 | $45,125 |
Find assessor info on the county website
Monthly payment
Est. payment
Payment breakdown
Explore the cost of this home by adjusting the details. Changes won't be saved.Climate risks
Neighborhood: 78634
Nearby schools
GreatSchools rating
- 4/10Ray Elementary SchoolGrades: PK-5Distance: 0.4 mi
- 5/10Farley Middle SchoolGrades: 6-8Distance: 0.3 mi
- 5/10Hutto High SchoolGrades: 9-12Distance: 2 mi
Schools provided by the listing agent
- Elementary: Ray Elementary
- Middle: Farley
- High: Hutto
- District: Hutto ISD
Source: Unlock MLS. This data may not be complete. We recommend contacting the local school district to confirm school assignments for this home.
- $320,4004 bd-- ba1.7k sqft201 Combe Dr, Hutto, TX 78634Off Market
- $--4 bd-- ba2.2k sqft205 Combe Dr, Hutto, TX 78634Sold
- $--3 bd-- ba1.5k sqft105 Combe Dr, Hutto, TX 78634Sold
- $319,3003 bd-- ba1.7k sqft207 Combe Dr, Hutto, TX 78634Off Market
- $325,3004 bd-- ba1.7k sqft103 Combe Dr, Hutto, TX 78634Off Market
- $355,2004 bd-- ba2.2k sqft209 Combe Dr, Hutto, TX 78634Off Market
- $322,7004 bd3 ba2.2k sqft209 Combe Dr, Hutto, TX 78634Off Market
- $301,5003 bd-- ba1.5k sqft101 Combe Dr, Hutto, TX 78634Off Market
A local agent can set up tours, give advice and negotiate with sellers.
Similar homes
- $335,0004 bd3 ba2.1k sqft605 San Antonio Riverwalk, Hutto, TX 78634Active

 MLS ID #7319083, Shanna Heidmann, Goodrich Realty LLC. Unlock MLS
 - $329,0003 bd2 ba1.8k sqft509 Marklawn Ln, Hutto, TX 78634Active
 MLS ID #5138369, Janet Daum, Bramlett Partners. Unlock MLS
 - $340,0004 bd2 ba1.5k sqft934 Main St, Hutto, TX 78634Active
 MLS ID #1813428, Whittney Cloud, Compass RE Texas, LLC. Unlock MLS
 - $339,5004 bd2 ba1.7k sqft101 Muenster Dr #154, Hutto, TX 78634Active
 MLS ID #2056285, Deya Cazares, eXp Realty, LLC. Unlock MLS
 - $369,9004 bd3 ba2.1k sqft103 Navidad River Dr, Hutto, TX 78634ActiveMLS ID #9200650, Karla Jordan, Central Metro Realty. Unlock MLS
- $360,0004 bd3 ba2k sqft510 Mossy Rock Dr, Hutto, TX 78634ActiveMLS ID #4833776, Karen Hookstra, Central Metro Realty. Unlock MLS
- $340,0004 bd3 ba2.2k sqft108 Red Buckeye St, Hutto, TX 78634ActiveMLS ID #8157169, Erin Jones, Real Broker, LLC. Unlock MLS
- $365,0004 bd3 ba2.5k sqft201 Garcitas Creek Ln, Hutto, TX 78634ActiveMLS ID #7198959, Will Mackintosh, Bramlett Partners. Unlock MLS
- $324,0004 bd2 ba1.7k sqft208 Greens Bayou Trl, Hutto, TX 78634ActiveMLS ID #3721188, Denise Soles, Texas Premier Realty. Unlock MLS
- $344,9904 bd3 ba2.4k sqft202 Barton Creek Ln, Hutto, TX 78634ActiveMLS ID #6308957, Sonia Hanchett, Compass RE Texas, LLC. Unlock MLS
- $344,9004 bd2 ba2k sqft102 Harlan Dr, Hutto, TX 78634ActiveMLS ID #5819831, Paul Williams, All City Real Estate Ltd. Co. Unlock MLS
- $369,9903 bd2 ba1.9k sqft424 Sebring Cir, Hutto, TX 78634ActiveMLS ID #5294177, Laura Picconi, Alcove Realty. Unlock MLS
- $365,0004 bd2 ba2k sqft505 Golden Plains Pkwy, Hutto, TX 78634ActiveMLS ID #2567893, Jessica Roy, Goodrich Realty LLC. Unlock MLS
- $379,0003 bd2 ba2k sqft221 Loch Lomond St, Hutto, TX 78634ActiveMLS ID #7757975, Jessica Roy, Goodrich Realty LLC. Unlock MLS
- $365,0004 bd2 ba2k sqft305 S Elm Creek Dr, Hutto, TX 78634ActiveMLS ID #5371977, Chris Taylor, Texas Ally Real Estate Group. Unlock MLS
- $369,9994 bd2 ba1.9k sqft1001 McCormick Cv, Hutto, TX 78634ActiveMLS ID #9480899, LeMichael Curry, MODUS Real Estate. Unlock MLS
- $375,0004 bd3 ba2.2k sqft1000 Moose Rd, Hutto, TX 78634ActiveMLS ID #7842655, Keri Jackson, Compass RE Texas, LLC. Unlock MLS
- $314,9003 bd3 ba1.7k sqft532 Lookout Tree Ln, Round Rock, TX 78664ActiveMLS ID #9426747, Brandon Eckhardt, Cultivate Realty Inc. Unlock MLS
- $399,9904 bd3 ba2.7k sqft1011 Round Bale Rd, Hutto, TX 78634ActiveMLS ID #3208605, Julie Burton, Willow Real Estate, LLC. Unlock MLS
- $340,0004 bd2 ba1.9k sqft21417 Bird Wing Dr, Pflugerville, TX 78660ActiveMLS ID #3148617, Pier Physco, ListingSpark. Unlock MLS
