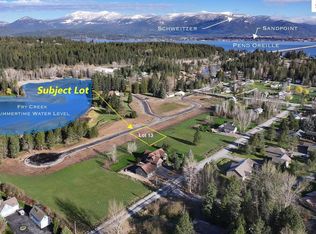
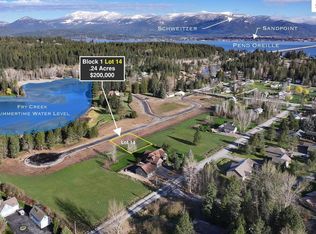
203 Comeback Bay Ln, Sagle, ID 83860
Home value
$1,074,600
$946,000 - $1.21M
$2,548/mo
Owner options
$2,548/mo
Rent Zestimate®
Find your next renter with Zillow Rental Manager. Plus, with online applications, you can quickly screen prospective tenants – for free.
$2,548/mo
Rent Zestimate®
Refinancing to a lower rate could help reduce your monthly payments and save thousands over the life of the loan.
Explore your selling options
Work with a Zillow partner agent
Leverage their expertise and Zillow's premium Showcase listings to get your home seen by more buyers.
Get startedList with your own agent
Get your home in front of millions of buyers by listing it on Zillow.
Learn how to do itSell it yourself
Take full control of how buyers see your home on Zillow by listing For Sale by Owner (FSBO).
List your homeWhat's special
Zillow last checked:
Listing updated:
Charesse Moore 208-255-6060,
EVERGREEN REALTY
Cindy Bond, AB24659
eXp REALTY LLC
Facts & features
Interior
Bedrooms & bathrooms
- Bedrooms: 4
- Bathrooms: 2
- Main level bathrooms: 2
- Main level bedrooms: 3
Primary bedroom
- Description: Terrific Master Suite With Views
- Level: Main
Bedroom 2
- Description: Mountain Views With Wood Doors & Trim
- Level: Main
Bedroom 3
- Description: Mountain Views With Wood Doors & Trim
- Level: Main
Bedroom 4
- Description: Spacious With Walk-In Closet
- Level: Second
Bathroom 1
- Description: Guest Bathroom W/Tile Accents
- Level: Main
Bathroom 2
- Description: Walk-In Shower, Double Sinks & More
- Level: Main
Bathroom 3
- Description: --------------------------------------------------
- Level: N/A
Dining room
- Description: Covered deck access
- Level: Main
Family room
- Description: 4th bedroom or family room
- Level: Second
Kitchen
- Description: Granite counters, custom cabinets & views
- Level: Main
Living room
- Description: Rock accented fireplace & an open floor plan
- Level: Main
Heating
- Fireplace(s), Forced Air, Natural Gas, Furnace
Cooling
- Central Air, Air Conditioning
Appliances
- Included: Beverage Refrigerator, Built In Microwave, Dishwasher, Disposal, Dryer, Range Hood, Oven, Range/Oven, Refrigerator, Washer
- Laundry: Laundry Room, Main Level, Everything You Need! Beautiful!
Features
- Entrance Foyer, Walk-In Closet(s), Ceiling Fan(s), Soaking Tub, Insulated, Storage, Vaulted Ceiling(s)
- Flooring: Wood
- Windows: Double Pane Windows, Vinyl
- Basement: None
- Number of fireplaces: 1
- Fireplace features: Built In Fireplace, Blower Fan, Mantel, Gas, Raised Hearth, Stone, 1 Fireplace
Interior area
- Total structure area: 2,315
- Total interior livable area: 2,315 sqft
- Finished area above ground: 2,315
- Finished area below ground: 0
Property
Parking
- Total spaces: 5
- Parking features: 2 Car Attached, 3+ Car Detached, Double Doors, Electricity, Heated Garage, High Clear. Door, Insulated, RV Access/Parking, Separate Exit, Workshop in Garage, Garage Door Opener, RV / Boat Garage, Asphalt, Enclosed, Heated
- Has attached garage: Yes
- Has uncovered spaces: Yes
Accessibility
- Accessibility features: Handicap Accessible, Roll-in Shower
Features
- Levels: One and One Half
- Stories: 1
- Patio & porch: Covered, Covered Patio, Deck
- Has spa: Yes
- Spa features: Bath
- Has view: Yes
- View description: Mountain(s), Panoramic, Water
- Has water view: Yes
- Water view: Water
- Waterfront features: Secondary Waterfront, Beach Front(Dock, Lawn/Grass, Level, Boat Ramp/Launch), Water Access Type(Community Access), Water Access Location(Tributary), Water Access, Water Navigation(Motor Boat, Paddle Boats)
- Body of water: Lake Pend Oreille
- Frontage length: 216
Lot
- Size: 0.85 Acres
- Dimensions: 216 x 171
- Features: 1 to 5 Miles to City/Town, Landscaped, Level, Sprinklers, Surveyed, Southern Exposure
Details
- Additional structures: Workshop
- Parcel number: RP000700010050A
- Zoning description: Suburban
- Other equipment: Satellite Dish
Construction
Type & style
- Home type: SingleFamily
- Architectural style: Contemporary,Craftsman
- Property subtype: Single Family Residence
Materials
- Frame, Masonite, Timber, Wood Siding
- Foundation: Concrete Perimeter
- Roof: Composition
Condition
- Resale
- New construction: No
- Year built: 2007
Details
- Builder name: Rotert Construction
Utilities & green energy
- Sewer: Community
- Water: Community
- Utilities for property: Electricity Connected, Natural Gas Connected, Phone Connected, Garbage Available, Cable Connected
Community & neighborhood
Security
- Security features: Fire Sprinkler System
Location
- Region: Sagle
- Subdivision: Comeback Bay
Other
Other facts
- Listing terms: Cash, Conventional, VA Loan
- Ownership: Fee Simple
- Road surface type: Paved
Price history
| Date | Event | Price |
|---|---|---|
| 4/9/2026 | Sold | -- |
Source: | ||
| 4/3/2026 | Pending sale | $1,175,000$508/sqft |
Source: | ||
| 3/11/2026 | Price change | $1,175,000-2.1%$508/sqft |
Source: | ||
| 1/8/2026 | Listed for sale | $1,200,000+167.3%$518/sqft |
Source: | ||
| 12/20/2021 | Sold | -- |
Source: Agent Provided Report a problem | ||
| 10/16/2012 | Sold | -- |
Source: Agent Provided Report a problem | ||
| 5/20/2012 | Price change | $449,000+3.2%$194/sqft |
Source: NCI #20121309 Report a problem | ||
| 4/4/2012 | Price change | $435,000-12.1%$188/sqft |
Source: Tomlinson Sotheby's International Realty #21100976 Report a problem | ||
| 7/1/2011 | Price change | $495,000-6.4%$214/sqft |
Source: Tomlinson Sotheby's International Realty #21100976 Report a problem | ||
| 5/18/2011 | Listed for sale | $529,000$229/sqft |
Source: Tomlinson - Sotheby's International Realty #21100976 Report a problem | ||
Public tax history
| Year | Property taxes | Tax assessment |
|---|---|---|
| 2024 | $4,378 -9.5% | $896,822 -3.4% |
| 2023 | $4,836 -5.5% | $928,773 -0.3% |
| 2022 | $5,115 +149.6% | $931,467 +61.9% |
| 2021 | $2,049 -20.5% | $575,452 +1.4% |
| 2020 | $2,577 -39.2% | $567,375 -1.6% |
| 2019 | $4,241 | $576,823 +25.8% |
| 2018 | $4,241 +23.6% | $458,360 |
| 2017 | $3,430 -2.1% | $458,360 +1.7% |
| 2016 | $3,502 | $450,860 |
| 2015 | $3,502 +1.8% | $450,860 +3.9% |
| 2014 | $3,441 | $433,810 |
| 2013 | -- | $433,810 -10.3% |
| 2012 | -- | $483,690 -5.8% |
| 2011 | -- | $513,690 |
| 2010 | -- | -- |
| 2009 | -- | -- |
Find assessor info on the county website
Neighborhood: 83860
Nearby homes
Nearby schools
GreatSchools rating
- 8/10Sagle Elementary SchoolGrades: PK-6Distance: 1.9 mi
- 7/10Sandpoint Middle SchoolGrades: 7-8Distance: 3.4 mi
- 5/10Sandpoint High SchoolGrades: 9-12Distance: 3.3 mi
Schools provided by the listing agent
- Elementary: Sagle
- Middle: Sandpoint
- High: Sandpoint
Source: SELMLS. This data may not be complete. We recommend contacting the local school district to confirm school assignments for this home.
Sell for more on Zillow
- Idaho
- Bonner County
- Sagle
- 83860
- 203 Comeback Bay Ln