Skip main navigation
Off market
  • Price Unknown

    203 Copperwood Dr #203, Stoughton, MA 02072

    2beds
    2,381sqft
    Condominium, Townhouse
    Built in 1987
    -- sqft lot
    $-- Zestimate®
    $--/sqft
    $-- Estimated rent

    Home value

    Not available

    Estimated sales range

    Not available

    Not available

    Zestimate® history
    Loading
    Loading...

    Owner options

    List your home for rent

    Find your next renter with Zillow Rental Manager. Plus, with online applications, you can quickly screen prospective tenants – for free.

    Learn more
    Refinance and save

    $398/mo

    Est. payment

    Refinancing to a lower rate could help reduce your monthly payments and save thousands over the life of the loan.

    See today's rates

    $398/mo

    Est. payment

    Explore your selling options

    Work with a Zillow partner agent

    Leverage their expertise and Zillow's premium Showcase listings to get your home seen by more buyers.

    Get started

    List with your own agent

    Get your home in front of millions of buyers by listing it on Zillow.

    Learn how to do it

    Sell it yourself

    Take full control of how buyers see your home on Zillow by listing For Sale by Owner (FSBO).

    List your home

    What's special

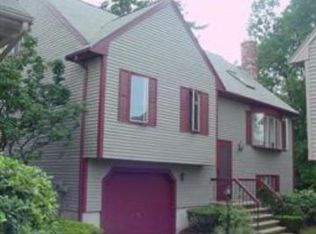
    Beautifully updated and meticulously kept Townhouse in the highly desired Copperwood Estates Condominiums! This townhome features an open concept living area with cathedral beamed ceilings and a wood burning fireplace which flows into the dining and kitchen area. The kitchen was recently updated in 2020 along with beautiful hardwood floors throughout the first floor. The primary bedroom with a double closet and en suite full bathroom round out the first floor. The second floor features a large loft area that is perfect for a home office or workout space! The second floor bedroom also has amble closet space and a recently installed duct-less mini-split. There is also a fully finished bonus space in the basement with plenty of extra storage. An attached garage, private deck space and recently updated HVAC make this townhome a must see! Excellent location with close proximity to highways, commuter rail and many shops & restaurants.

    This property is not currently displayed as for sale or rent on Zillow. This may be different from what's on other websites or public sources.
    Zillow last checked:

    Listing updated:

    Listed by:

    Dot Collection 781-546-5363,

    Access 617-825-8000,

    Lawrence Tracy 781-472-9707

    Bought with:

    Mohamed Salem

    Team Impressa LLC

    Source: MLS PIN,MLS#: 73079323

    Facts & features

    Interior

    Bedrooms & bathrooms
    • Bedrooms: 2
    • Bathrooms: 3
    • Full bathrooms: 2
    • 1/2 bathrooms: 1
    Primary bedroom
    • Features: Bathroom - Full, Closet, Flooring - Hardwood
    • Level: First
    Bedroom 2
    • Features: Closet, Flooring - Wall to Wall Carpet
    • Level: Second
    Dining room
    • Features: Flooring - Hardwood
    • Level: First
    Family room
    • Features: Closet, Flooring - Wall to Wall Carpet
    • Level: Basement
    Kitchen
    • Features: Flooring - Hardwood, Dining Area, Balcony / Deck, Gas Stove
    • Level: Main,First
    Living room
    • Features: Cathedral Ceiling(s), Flooring - Hardwood
    • Level: First
    Heating
    • Forced Air, Natural Gas
    Cooling
    • Central Air, Ductless
    Appliances
    • Included: Range, Dishwasher, Microwave, Washer, Dryer
    • Laundry: In Unit
    Features
    • Bathroom - Full, Bathroom - With Tub & Shower, Bathroom - Half, Bathroom - With Shower Stall, Bathroom, Loft
    • Flooring: Tile, Carpet, Hardwood, Flooring - Stone/Ceramic Tile, Flooring - Wall to Wall Carpet
    • Windows: Insulated Windows
    • Has basement: Yes
    • Number of fireplaces: 1
    • Fireplace features: Living Room
    Interior area
    • Total structure area: 2,381
    • Total interior livable area: 2,381 sqft

    Property

    Parking
    • Total spaces: 2
    • Parking features: Attached, Under, Garage Door Opener, Off Street, Paved
    • Attached garage spaces: 1
    • Uncovered spaces: 1
    Features
    • Patio & porch: Deck - Wood
    • Exterior features: Deck - Wood
    Details
    • Parcel number: M:0018 B:0008 L:0203,231403
    • Zoning: RM

    Construction

    Type & style
    • Home type: Townhouse
    • Property subtype: Condominium, Townhouse
    Materials
    • Roof: Shingle
    Condition
    • Year built: 1987

    Utilities & green energy

    • Sewer: Public Sewer
    • Water: Public

    Community & HOA

    Community
    • Features: Public Transportation, Park, Walk/Jog Trails, Golf, Medical Facility, Highway Access, House of Worship, Public School, T-Station
    HOA
    • Services included: Insurance, Maintenance Structure, Road Maintenance, Maintenance Grounds, Snow Removal, Trash
    • HOA fee: $398 monthly
    Location
    • Region: Stoughton

    Financial & listing details

    • Tax assessed value: $418,000
    • Annual tax amount: $6,023
    • Date on market: 1/19/2026
    • Exclusions: Sellers Are Not Including Refridgerator.

    Price history

    DateEventPrice
    4/7/2023Sold$490,000-2%$206/sqft
    Source: MLS PIN #73079323 Report a problem
    2/15/2023Listed for sale$499,999$210/sqft
    Source: MLS PIN #73079323 Report a problem

    Public tax history

    Tax history is unavailable.

    Neighborhood: 02072

    Nearby schools

    GreatSchools rating
    Schools provided by the listing agent
    • Elementary: Hanson
    • Middle: O'donnell
    • High: Stoughton High

    Source: MLS PIN. This data may not be complete. We recommend contacting the local school district to confirm school assignments for this home.