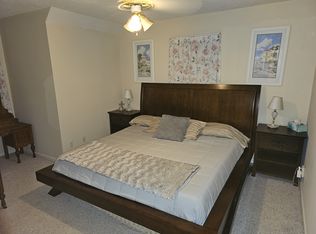
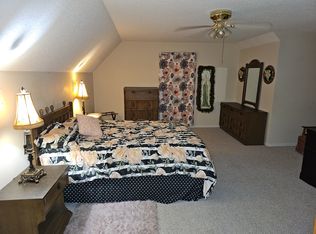
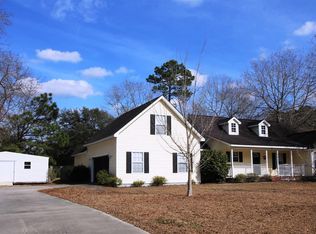
Welcome to Hickory Knob! This 3 bedroom, 2 bath split floor plan is located on a cul-de-sac with a private backyard & 2 storage buildings. Home with a large open foyer, living room w/high ceilings, wood floors and a wood burning fireplace. Separate formal dining room and extra room for an office. Kitchen offers a center island & breakfast area with ample cabinet space. Trey ceiling in the spacious master bedroom with an en-suite bathroom. Master bathroom has double vanities with a separate shower and tub. Needs TLC
This property is not currently displayed as for sale or rent on Zillow. This may be different from what's on other websites or public sources.