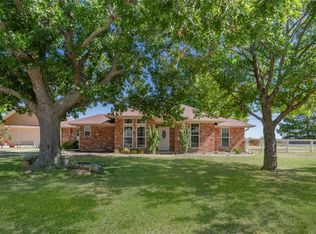
Country living with city convenience. Tucked away in the one-of-a-kind Centre Point Estates, this west-facing one-story home sits on 1.015 acres with no HOA, offering the breathing room that’s hard to find - just outside the city limits. Inside, the home feels warm and inviting with fresh neutral paint and a main living area centered around a wood-burning fireplace and trayed ceiling. The layout offers privacy and separation between the living, dining, and bedroom areas while maintaining an easy, comfortable flow. The kitchen provides a solid foundation with room to personalize over time. The primary suite is filled with natural light and provides a comfortable retreat at the end of the day, complete with dual sinks, a private commode, his-and-her closets, an expanded shower, and a garden tub - functional today with room to make it your own in the future. Significant care has gone into the home, with over $45K in updates and repairs completed to provide peace of mind. Improvements include a full electrical panel upgrade and whole-home re-device (2025), fresh paint and drywall repairs, tree trimming, a new HVAC system (2023), and prior foundation repairs with 14 exterior piers and a transferable warranty. The roof is approximately 10 years old with recent repairs made in 2025. Outside is where this property truly shines. Mature trees frame the setting, while mornings can be enjoyed watching the sun rise over the extended open patio. With an oversized driveway, a 17x30 workshop with electricity, and a 25x11 carport, there’s space for RV parking, projects, hobbies, or simply room to spread out and breathe. Located just 2 miles from Clear Lake Park and Campground on Lavon Lake and served by Princeton ISD, this home is ideal for first-time buyers, downsizers, or anyone seeking land, storage, and a quieter lifestyle - without giving up access to nearby conveniences. A rare opportunity to own acreage, enjoy meaningful upgrades, and create something truly personal.
Sold
Price Unknown
203 County Road 1010, Princeton, TX 75407
3beds
1,432sqft
Single Family Residence
Built in 1988
1.01 Acres Lot
$309,300 Zestimate®
$--/sqft
$1,781 Estimated rent
Home value
$309,300
$291,000 - $328,000
$1,781/mo
Zestimate® history
Owner options
List your home for rent
$1,781/mo
Rent Zestimate®
Find your next renter with Zillow Rental Manager. Plus, with online applications, you can quickly screen prospective tenants – for free.
$1,781/mo
Rent Zestimate®
Refinance and save
Refinancing to a lower rate could help reduce your monthly payments and save thousands over the life of the loan.
Explore your selling options
Work with a Zillow partner agent
Leverage their expertise and Zillow's premium Showcase listings to get your home seen by more buyers.
Get startedList with your own agent
Get your home in front of millions of buyers by listing it on Zillow.
Learn how to do itSell it yourself
Take full control of how buyers see your home on Zillow by listing For Sale by Owner (FSBO).
List your homeWhat's special
Tree trimmingFresh neutral paintExtended open patioComfortable flowWest-facing one-story homeTrayed ceilingOversized driveway
Zillow last checked:
Listing updated:
Listed by:
Savannah Dunn 0696298 214-549-9409,
Keller Williams Realty Allen 972-747-5100,
Crystal Johnson 0816958 214-385-5864,
Keller Williams Realty Allen
Bought with:
Juan Ardila
Ultra Real Estate Services
Source: NTREIS,MLS#: 21151776
Facts & features
Interior
Bedrooms & bathrooms
- Bedrooms: 3
- Bathrooms: 2
- Full bathrooms: 2
Primary bedroom
- Features: Ceiling Fan(s), Dual Sinks, Garden Tub/Roman Tub, Separate Shower, Walk-In Closet(s)
- Level: First
- Dimensions: 13 x 15
Bedroom
- Features: Ceiling Fan(s), Walk-In Closet(s)
- Level: First
- Dimensions: 11 x 11
Bedroom
- Features: Ceiling Fan(s), Walk-In Closet(s)
- Level: First
- Dimensions: 11 x 11
Primary bathroom
- Features: Built-in Features, Dual Sinks, Garden Tub/Roman Tub, Stone Counters, Separate Shower
- Level: First
- Dimensions: 12 x 8
Dining room
- Features: Ceiling Fan(s)
- Level: First
- Dimensions: 10 x 9
Other
- Features: Built-in Features, Stone Counters, Separate Shower
- Level: First
- Dimensions: 5 x 11
Kitchen
- Features: Breakfast Bar, Built-in Features, Eat-in Kitchen, Tile Counters
- Level: First
- Dimensions: 11 x 10
Living room
- Features: Ceiling Fan(s), Fireplace
- Level: First
- Dimensions: 17 x 17
Utility room
- Features: Built-in Features, Utility Room
- Level: First
- Dimensions: 8 x 3
Heating
- Electric, Heat Pump
Cooling
- Central Air, Ceiling Fan(s), Heat Pump
Appliances
- Included: Dishwasher, Electric Cooktop, Electric Oven, Microwave
- Laundry: Washer Hookup, Dryer Hookup, ElectricDryer Hookup, Laundry in Utility Room
Features
- Tile Counters, Vaulted Ceiling(s), Walk-In Closet(s)
- Flooring: Ceramic Tile, Hardwood, Luxury Vinyl Plank
- Windows: Window Coverings
- Has basement: No
- Number of fireplaces: 1
- Fireplace features: Living Room, Masonry, Wood Burning
Interior area
- Total interior livable area: 1,432 sqft
Property
Parking
- Total spaces: 4
- Parking features: Detached Carport, Driveway, Garage, Garage Faces Side
- Attached garage spaces: 2
- Carport spaces: 2
- Covered spaces: 4
- Has uncovered spaces: Yes
Features
- Levels: One
- Stories: 1
- Patio & porch: Patio
- Pool features: None
- Fencing: Chain Link
Lot
- Size: 1.01 Acres
- Features: Acreage, Interior Lot, Few Trees
Details
- Parcel number: R217100200701
Construction
Type & style
- Home type: SingleFamily
- Architectural style: Traditional,Detached
- Property subtype: Single Family Residence
Materials
- Brick
- Foundation: Slab
- Roof: Shingle
Condition
- Year built: 1988
Utilities & green energy
- Sewer: Septic Tank
- Water: Private
- Utilities for property: Septic Available, Water Available
Community & HOA
Community
- Security: Smoke Detector(s)
- Subdivision: CENTRE POINT ESTATES
HOA
- Has HOA: No
Location
- Region: Princeton
Financial & listing details
- Tax assessed value: $373,894
- Annual tax amount: $2,337
- Date on market: 1/13/2026
- Cumulative days on market: 38 days
- Listing terms: Cash,Conventional,FHA,VA Loan
- Exclusions: SimpliSafe Equipment
- Road surface type: Asphalt
Price history
| Date | Event | Price |
|---|---|---|
| 2/20/2026 | Sold | -- |
Source: NTREIS #21151776 Report a problem | ||
| 1/27/2026 | Contingent | $325,000$227/sqft |
Source: NTREIS #21151776 Report a problem | ||
| 1/13/2026 | Listed for sale | $325,000+118.1%$227/sqft |
Source: NTREIS #21151776 Report a problem | ||
| 9/20/2008 | Listing removed | $149,000$104/sqft |
Source: Keller Williams Realty #10951249 Report a problem | ||
| 3/9/2008 | Listed for sale | $149,000$104/sqft |
Source: Keller Williams Realty #10951249 Report a problem | ||
Public tax history
| Year | Property taxes | Tax assessment |
|---|---|---|
| 2025 | $2,337 -7.8% | $286,254 +10% |
| 2024 | $2,535 +16% | $260,231 +10% |
| 2023 | $2,186 -27.3% | $236,574 +10% |
| 2022 | $3,005 +1.6% | $215,067 +10% |
| 2021 | $2,957 -3.9% | $195,515 -2.8% |
| 2020 | $3,076 +1.7% | $201,048 +6.7% |
| 2019 | $3,025 -6.6% | $188,413 -3.2% |
| 2018 | $3,238 +22.1% | $194,720 +5.1% |
| 2017 | $2,651 | $185,202 +15.1% |
| 2016 | $2,651 +9.7% | $160,925 +6.4% |
| 2015 | $2,416 | $151,299 +9.5% |
| 2014 | $2,416 | $138,126 +3.7% |
| 2013 | -- | $133,233 +4.6% |
| 2012 | -- | $127,379 -3.7% |
| 2011 | -- | $132,206 -0.9% |
| 2010 | -- | $133,444 -2.8% |
| 2009 | -- | $137,255 -3.9% |
| 2008 | -- | $142,865 -5.2% |
| 2007 | -- | $150,708 +16.7% |
| 2006 | -- | $129,138 +4.5% |
| 2005 | -- | $123,569 +4.8% |
| 2003 | -- | $117,875 +1.7% |
| 2002 | -- | $115,895 +15.3% |
| 2001 | -- | $100,499 +8.3% |
| 2000 | -- | $92,839 |
Find assessor info on the county website
Neighborhood: 75407
Nearby homes
- $258,0003 bd2 ba1.3k sqft111 County Road 1010, Princeton, TX 75407Off Market
- $--3 bd2 ba1.8k sqft205 County Road 1010, Princeton, TX 75407Sold
- $842,9002 bd1 ba1.5k sqft10989 County Road 739, Princeton, TX 75407Off Market
- $430,2003 bd2 ba1.9k sqft202 County Road 1010, Princeton, TX 75407Off Market

- $420,8003 bd2 ba1.5k sqft204 County Road 1010, Princeton, TX 75407Off Market
- $--3 bd2 ba1.6k sqft108 County Road 1010, Princeton, TX 75407Sold
- $386,4003 bd2 ba1.7k sqft109 County Road 1010, Princeton, TX 75407Off Market
- $361,4003 bd2 ba1.6k sqft206 County Road 1010, Princeton, TX 75407Off Market
Nearby schools
GreatSchools rating
- 5/10Mayfield Elementary SchoolGrades: PK-5Distance: 1 mi
- 6/10Mattei MiddleGrades: 6-8Distance: 4.1 mi
- 5/10Princeton High SchoolGrades: 9-12Distance: 7.4 mi
Schools provided by the listing agent
- Elementary: Mayfield
- Middle: Mattei
- High: Lovelady
- District: Princeton ISD
Source: NTREIS. This data may not be complete. We recommend contacting the local school district to confirm school assignments for this home.
Get a cash offer in 3 minutes
Find out how much your home could sell for in as little as 3 minutes with a no-obligation cash offer.
Estimated market value
$309,300
Get a cash offer in 3 minutes
Find out how much your home could sell for in as little as 3 minutes with a no-obligation cash offer.
Estimated market value
$309,300
- Texas
- Collin County
- Princeton
- 75407
- 203 County Road 1010
