This spacious 4 bedroom, 2.5 bath home offers a functional layout, generous living areas, and plenty of space. Situated on a corner lot with attached 2 car garage with side street access.
Foreclosure
Est. $99,900
203 CREATH PL, San Antonio, TX 78221
4beds
1,922sqft
Single Family Residence
Built in 1955
7,187 Square Feet Lot
$-- Zestimate®
$52/sqft
$-- HOA
What's special
Corner lotFunctional layout
- 8 days
- 831
- 74
Zillow last checked:
Listing updated:
Listed by:
Joe Davalos TREC #304731 (210) 573-3560,
Davalos & Associates
Source: LERA MLS,MLS#: 2026813
Facts & features
Interior
Bedrooms & bathrooms
- Bedrooms: 4
- Bathrooms: 3
- Full bathrooms: 2
- 1/2 bathrooms: 1
Primary bedroom
- Features: Ceiling Fan(s)
- Area: 132
- Dimensions: 11 x 12
Bedroom 2
- Area: 132
- Dimensions: 11 x 12
Bedroom 3
- Area: 96
- Dimensions: 8 x 12
Bedroom 4
- Area: 117
- Dimensions: 13 x 9
Primary bathroom
- Features: Tub/Shower Combo
- Area: 20
- Dimensions: 4 x 5
Kitchen
- Area: 64
- Dimensions: 8 x 8
Living room
- Area: 120
- Dimensions: 12 x 10
Heating
- Central, Natural Gas
Cooling
- Central Air, Two Window/Wall
Appliances
- Included: Self Cleaning Oven, Microwave, Range, Gas Cooktop, Refrigerator, Disposal, Dishwasher, Plumbed For Ice Maker, Gas Water Heater
- Laundry: Main Level, Laundry Room, Washer Hookup, Dryer Connection
Features
- Two Living Area, Separate Dining Room, Two Eating Areas, Pantry, Utility Room Inside, 1st Floor Lvl/No Steps, High Speed Internet, Telephone, Master Downstairs, Ceiling Fan(s)
- Flooring: Carpet, Linoleum
- Windows: Window Coverings
- Has basement: No
- Attic: Access Only
- Has fireplace: No
- Fireplace features: Not Applicable
Interior area
- Total interior livable area: 1,922 sqft
Property
Parking
- Total spaces: 3
- Parking features: Two Car Garage, One Car Carport
- Garage spaces: 2
- Carport spaces: 1
- Covered spaces: 3
Features
- Levels: Two
- Stories: 2
- Pool features: None
Lot
- Size: 7,187 Square Feet
- Features: Corner Lot
Details
- Parcel number: 108100160520
Construction
Type & style
- Home type: SingleFamily
- Property subtype: Single Family Residence
Materials
- Stucco
- Foundation: Slab
- Roof: Composition
Condition
- Pre-Owned
- New construction: No
- Year built: 1955
Utilities & green energy
- Electric: CPS
- Water: SAWS
- Utilities for property: Cable Available, City Garbage service
Community & HOA
Community
- Features: None
- Security: Smoke Detector(s), Carbon Monoxide Detector(s)
- Subdivision: Bellaire
Location
- Region: San Antonio
Financial & listing details
- Price per square foot: $52/sqft
- Tax assessed value: $212,880
- Annual tax amount: $5,533
- Price range: $99.9K - $99.9K
- Date on market: 10/29/2026
- Cumulative days on market: 9 days
- Listing terms: Cash
Foreclosure details
Estimated market value
Not available
Estimated sales range
Not available
$1,732/mo
Price history
| Date | Event | Price |
|---|---|---|
| 10/29/2026 | Listed for sale | $99,900-37.6%$52/sqft |
Source:  LERA MLS #2026813 Report a problem | ||
| 7/21/2026 | Sold | -- |
Source: Public Record Report a problem | ||
| 5/11/2026 | Listed for sale | $160,000-25.6%$83/sqft |
Source: LERA MLS #1965703 Report a problem | ||
| 5/31/2022 | Sold | -- |
Source:  Central Texas MLS #461008 Report a problem | ||
| 4/29/2022 | Pending sale | $215,000$112/sqft |
Source: LERA MLS #1584474 Report a problem | ||
| 4/12/2022 | Listed for sale | $215,000$112/sqft |
Source: Central Texas MLS #461008 Report a problem | ||
| 3/18/2022 | Pending sale | $215,000$112/sqft |
Source: LERA MLS #1584474 Report a problem | ||
| 3/18/2022 | Contingent | $215,000$112/sqft |
Source: LERA MLS #1584474 Report a problem | ||
| 1/14/2022 | Listed for sale | $215,000$112/sqft |
Source: Central Texas MLS #461008 Report a problem | ||
Public tax history
| Year | Property taxes | Tax assessment |
|---|---|---|
| 2026 | -- | $212,880 -2.2% |
| 2025 | $3,277 -11.8% | $217,630 +1.3% |
| 2024 | $3,715 -2.8% | $214,880 -0.3% |
| 2023 | $3,821 +393.2% | $215,590 +20.7% |
| 2022 | $775 | $178,624 +10% |
| 2021 | -- | $162,385 +10% |
| 2020 | -- | $147,623 +10% |
| 2019 | $700 | $134,203 +10% |
| 2018 | $700 +6.4% | $122,003 +10% |
| 2017 | $658 +4.7% | $110,912 +10% |
| 2016 | $628 -13.9% | $100,829 +10% |
| 2015 | $730 | $91,663 +10% |
| 2014 | $730 | $83,330 +5.4% |
| 2013 | -- | $79,070 +3.3% |
| 2012 | -- | $76,510 -1.6% |
| 2011 | -- | $77,790 -3.5% |
| 2010 | -- | $80,641 +10% |
| 2009 | -- | $73,310 -7% |
| 2008 | -- | $78,850 +1.1% |
| 2007 | -- | $78,020 +2.1% |
| 2006 | -- | $76,430 +3% |
| 2005 | -- | $74,200 |
| 2004 | -- | -- |
| 2003 | -- | -- |
| 2002 | -- | -- |
| 2001 | -- | -- |
| 2000 | -- | -- |
Find assessor info on the county website
Monthly payment
Climate risks
Neighborhood: 78221
Nearby schools
Schools provided by the listing agent
- Elementary: Bellaire
- Middle: Terrell Wells
- High: Mccollum
- District: Harlandale I.S.D
Source: LERA MLS. This data may not be complete. We recommend contacting the local school district to confirm school assignments for this home.
Similar homes
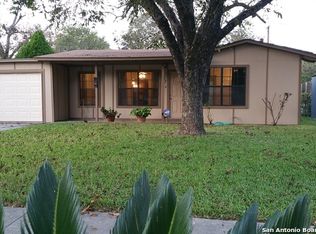
- $99,9994 bd2 ba1.6k sqft3703 S PINE ST, San Antonio, TX 78223For Sale
 MLS ID #2023892, Mark Watson TREC #721496, Real Broker, LLC. LERA MLS
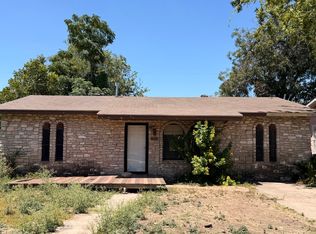
- $102,0004 bd2 ba1.5k sqft8803 Mingo St., San Antonio, TX 78224For Sale
 MLS ID #2019904, Ammon Farzampour TREC #537293, 3Sixty Real Estate Group. LERA MLS
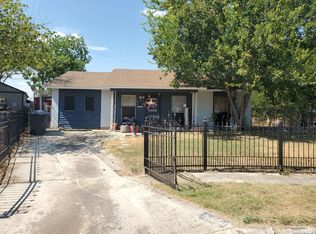
- $124,9004 bd1 ba1.2k sqft1638 Rigsby Ave, San Antonio, TX 78210For Sale
 MLS ID #2028041, Isauro Ramos Viruete TREC #752172, 1st Choice Realty Group. LERA MLS
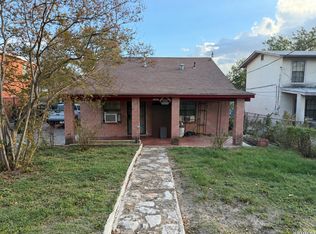
- $99,0003 bd1 ba1.1k sqft730 JENNINGS AVE, San Antonio, TX 78225For Sale
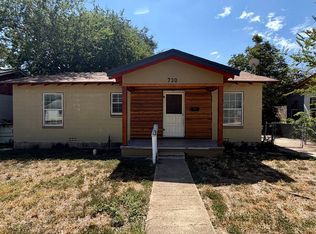 MLS ID #2017133, Robert Medina TREC #655108, RE/MAX North-San Antonio. LERA MLS
- $99,0002 bd1 ba1.3k sqft1150 W WINNIPEG AVE, San Antonio, TX 78225For SaleMLS ID #2017091, Adam Morgan TREC #752352, Option One Real Estate. LERA MLS
- $105,0003 bd1 ba1.3k sqft318 W LUBBOCK ST, San Antonio, TX 78204For SaleMLS ID #2024904, Francisco Gonzalez TREC #683894, Real Broker, LLC. LERA MLS
- $85,0003 bd1 ba1k sqft458 E Young, San Antonio, TX 78214For SaleMLS ID #2025205, Ricardo Gonzalez TREC #663626, Keller Williams Heritage. LERA MLS
- $95,0003 bd1 ba1.1k sqft247 W THEO AVE, San Antonio, TX 78214For SaleMLS ID #1999993, Sergio Rodriguez TREC #500895, Rubiola Realty. LERA MLS
- $99,9904 bd1 ba1.2k sqft1315 MONTEREY ST, San Antonio, TX 78207For SaleMLS ID #2002807, Kirsten Hale TREC #487444, Vortex Realty. LERA MLS
- $105,0002 bd1 ba1.4k sqft1215 Virginia Blvd, San Antonio, TX 78203For SaleMLS ID #2022492, Vaneza Torres TREC #857278, Real Broker, LLC. LERA MLS
- $85,0003 bd2 ba1.1k sqft143 Coney, San Antonio, TX 78223For SaleMLS ID #1997956, Benjamin Cavazos TREC #660604, Real Broker, LLC. LERA MLS
- $115,0003 bd1 ba1k sqft1513 La Manda Blvd, San Antonio, TX 78201For SaleMLS ID #2028112, Salvador Caballero TREC #286632, ListWithFreedom.com. LERA MLS
- $89,2502 bd2 ba1.8k sqft127 Grecian Dr, San Antonio, TX 78223For SaleMLS ID #1953535, Jean Curtis TREC #780102, BHHS PenFed Realty. LERA MLS
- $114,0002 bd2 ba1k sqft3523 S Laredo, San Antonio, TX 78207For SaleMLS ID #2026162, Jasmine Benton TREC #764627, AXIS Brokerage. LERA MLS
- $125,0003 bd1 ba1k sqft231 Sandra, San Antonio, TX 78223For SaleMLS ID #2019625, Amelia Gallo TREC #648402, Kerr Realty. LERA MLS
- $135,0003 bd1 ba1k sqft4142 COMMERCIAL AVE, San Antonio, TX 78221For SaleMLS ID #2014550, Gasper Sifuentes TREC #578706, San Antonio's Finest Realty. LERA MLS
- $117,0003 bd2 ba1.2k sqft607 W Theo Ave, San Antonio, TX 78225For SaleMLS ID #1918434, Briana Page TREC #771022, Uriah Real Estate Organization. LERA MLS
- $110,0003 bd1 ba1.1k sqft222 Tampa, San Antonio, TX 78211For SaleMLS ID #1943289, Grace Avila TREC #557255, Vortex Realty. LERA MLS
- $120,0003 bd1 ba1.7k sqft4522 Alma, San Antonio, TX 78222For SaleMLS ID #2015116, Grace Avila TREC #557255, Vortex Realty. LERA MLS
